
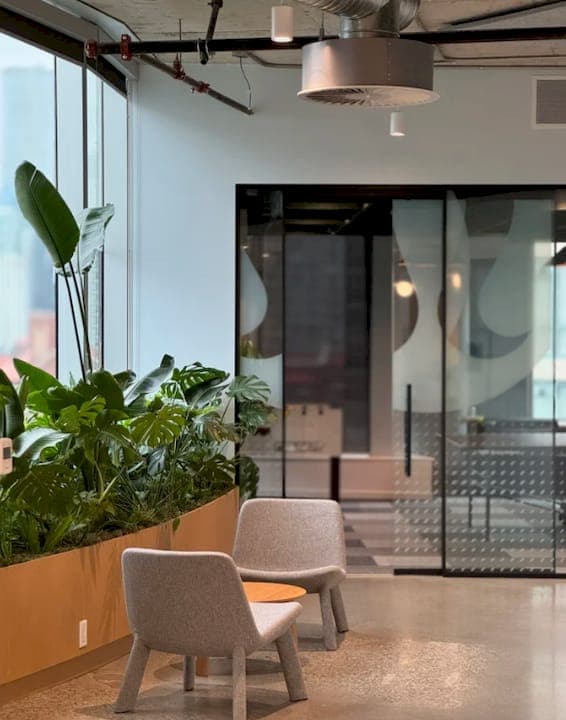
Greenery in common area design is defined as the intentional integration of plants, living walls, and natural materials into shared spaces to improve aesthetics, occupant wellbeing, and environmental performance. The role of greenery in common area design extends well beyond decoration. Green building frameworks like LEED and WELL v2 now award credits for plant integration, recognizing greenery as a measurable contributor to air quality, acoustic comfort, and restorative experience. For designers, architects, and urban planners, plants are no longer an afterthought. They are a building system.
What is the role of greenery in common area design?
Greenery functions as a multifunctional design element that shapes how people feel, move, and behave in shared spaces. When placed with intention, plants define zones, soften hard architecture, and signal a space’s purpose before a single word is spoken. The industry term for this approach is biophilic design, which refers to the practice of embedding natural elements into the built environment to satisfy humans’ innate connection to nature.
Biophilic design operates on measurable principles. Humans respond biologically to natural curves, organic textures, and living color. These responses reduce cortisol levels and improve spatial comfort, which means a well-planted lobby does more than look good. It changes how visitors feel within seconds of entering.
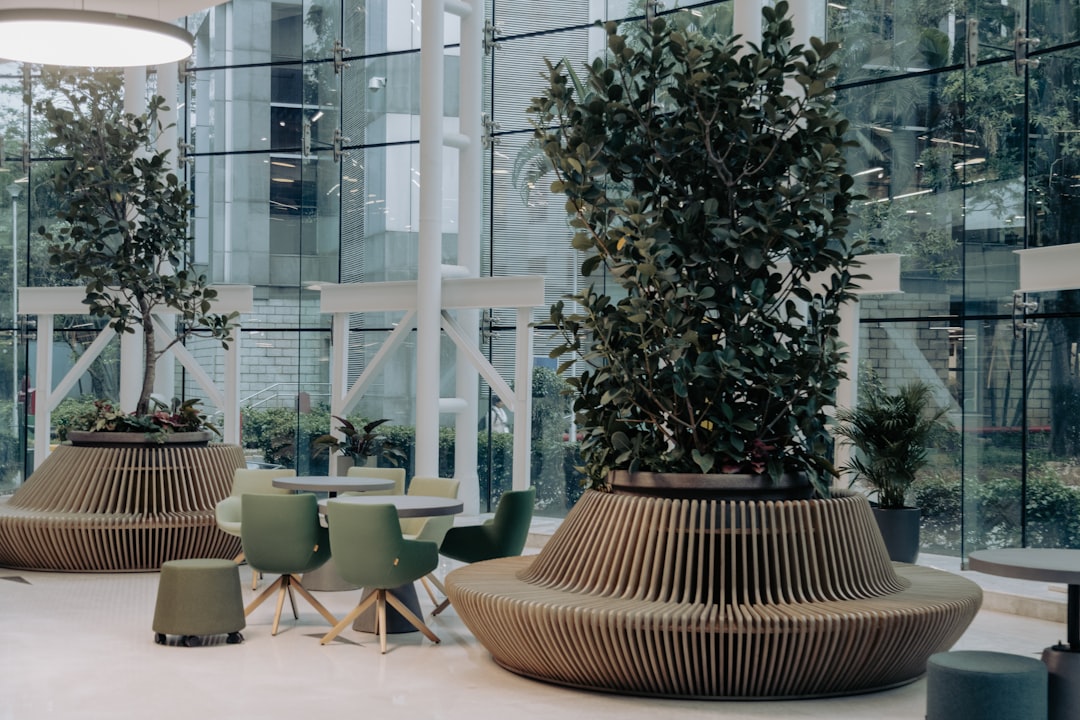
The 2026 industry standard treats greenery as a performance driver. LEED and WELL v2 certification programs include credits tied to planter programs that support air quality, acoustic control, and thermal comfort. That certification context gives designers a concrete framework for justifying plant budgets to clients and developers.
How does greenery shape aesthetics and brand identity?
Plants function as silent storytellers, conveying brand identity and influencing emotional responses through curated placement. A law firm’s reception lined with tall, structured Ficus trees communicates authority. A creative agency’s open floor plan draped with trailing Pothos and hanging Tillandsia signals flexibility and approachability. The plant choice is the brand message.
Specific design techniques amplify this effect:
-
Living walls create immersive focal points that anchor a space visually and reinforce a commitment to sustainability.
-
Artful planters in custom materials, such as brushed concrete or powder-coated steel, extend a brand’s material palette into the plant layer.
-
Framing greenery at entrances and thresholds uses tall specimens to create a sense of arrival and transition.
-
Layered planting mixes canopy, mid-level, and ground-cover species to replicate natural ecosystems and hold the eye at multiple levels.
-
Photogenic installations generate organic social media exposure that extends a venue’s brand reach beyond its physical walls.
Pro Tip: When specifying plants for brand alignment, treat the plant palette the way you treat a material palette. Choose species whose form, color, and texture reinforce the design language already established in the furniture and finishes.
The spatial perception effect is equally significant. Plants placed at eye level in corridors reduce the perceived length of a hallway. A cluster of tall specimens in a double-height atrium draws the eye upward and makes the volume feel intentional rather than empty. These are not decorative choices. They are spatial tools.
What are the functional benefits of greenery for wellness and environment?
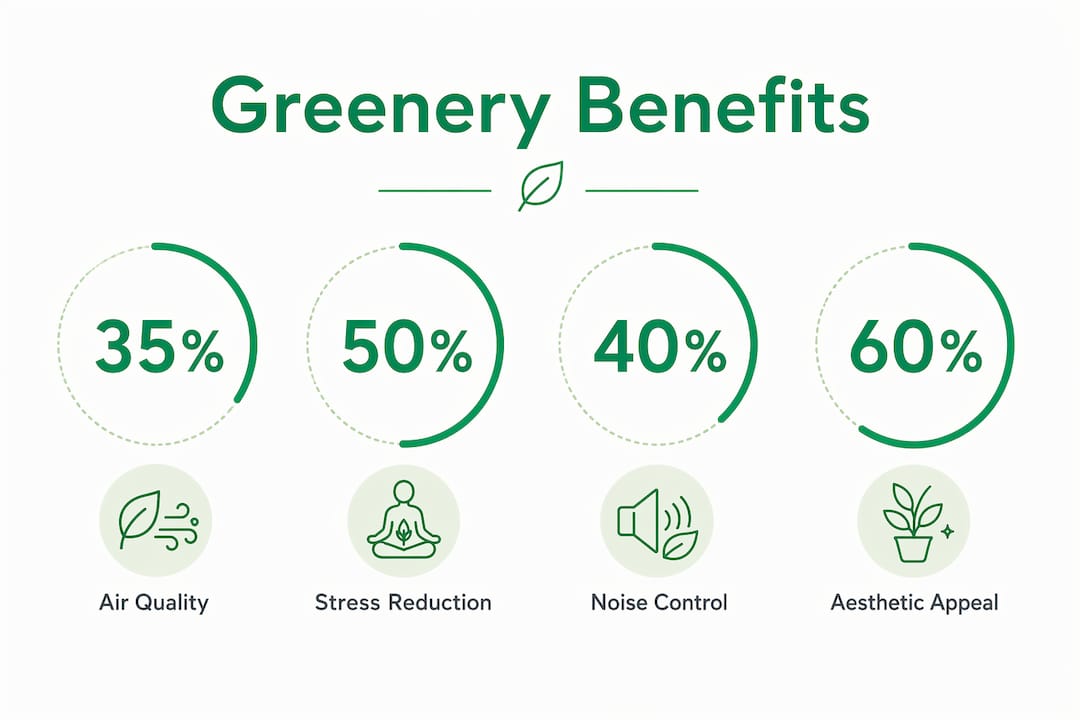
Greenery in common areas delivers four measurable functional benefits: improved air quality, acoustic comfort, thermal regulation, and occupant health outcomes.
-
Air quality. Living green walls act as natural air filters, absorbing particulates and replenishing oxygen. In restaurant environments, this reduces smoke and airborne impurities, creating fresher conditions for both staff and guests.
-
Acoustic comfort. Plant mass absorbs and diffuses sound waves. Dense planting along walls or in freestanding planters reduces echo in hard-surfaced common areas like lobbies, corridors, and dining rooms. WELL v2 acoustic credits recognize this contribution directly.
-
Thermal regulation. Transpiration from plant leaves releases moisture into the air, moderating humidity levels in dry, climate-controlled environments. Large planter systems near HVAC zones can reduce the thermal load on mechanical systems over time.
-
Dwell time and spend. Green walls improve acoustic comfort and increase dwell time, correlating with higher spend in hospitality venues. Guests who feel comfortable linger longer, and longer dwell time translates directly into revenue for food and beverage operators.
The wellness case for greenery is no longer anecdotal. WELL v2 credits tie plant integration to restorative design, community features, and occupant health outcomes. That gives architects and interior designers a certification pathway that validates the investment in living plant systems. Clients who understand LEED and WELL respond to this framing far more readily than to aesthetic arguments alone.
How should designers integrate greenery as a cohesive building system?
Treating greenery as a building system requires early collaboration between plant designers, architects, structural engineers, and lighting consultants. Plants specified after construction is complete often fail because the lighting, drainage, and structural provisions were never designed to support them.
The most effective integration strategy follows a hybrid model. Hybrid vegetation approaches combine live plants and high-quality replicas adapted to light conditions, ensuring a unified green aesthetic across all zones. Live plants go where light and access support them. High-quality replica foliage fills shaded corridors, low-access ceilings, and areas where maintenance access is restricted.
A 2026 renovation of a luxury apartment complex demonstrates this principle at scale. The project installed 82 live plants and 165 sq ft of custom replicated foliage across five amenity spaces, unifying previously disconnected common areas into a coherent biophilic environment. Resident satisfaction improved measurably. The key was treating every space as part of one visual system, not five separate design problems.
Technical provisions that must be addressed early in the design process include:
| Design Element | Key Consideration |
|---|---|
| Planter waterproofing | Specify drainage layers and waterproof membranes to protect structural slabs |
| Structural loading | Account for soil, water, and plant weight in floor and wall load calculations |
| Lighting specification | Confirm foot-candle levels meet minimum thresholds for chosen species |
| HVAC coordination | Position plants away from direct air streams that cause desiccation |
| Maintenance access | Design clear pathways for regular plant care without disrupting occupants |
Pro Tip: Bring your plant designer into the project at schematic design, not at FF&E. Decisions made about ceiling heights, lighting placement, and floor drainage at that stage determine whether your plant strategy succeeds or fails.
Greenery integrated early with architecture, lighting, and HVAC creates intelligent living systems that support long-term building performance. That is the shift the industry made in 2026: from plants as decoration to plants as infrastructure.
How does greenery work in reception, dining, and amenity spaces?
Each common area type has distinct greenery requirements based on its function, traffic patterns, and brand goals.
Reception areas
The role of greenery in reception areas is to communicate professionalism and warmth simultaneously. Tall plants signal authority; layered and hanging plants invite connection and reinforce sustainability messaging. A well-designed green reception area uses a specimen tree or large architectural plant as the anchor, then layers mid-height plants and trailing species to soften the desk and seating zones. The result is a space that feels considered and alive, not staged.
-
Specimen trees (Ficus lyrata, Dracaena marginata) establish scale and authority at entry points.
-
Trailing plants (Pothos, Philodendron) soften reception desks and shelving without blocking sightlines.
-
Moss panels add texture and biophilic cues in low-light zones where live plants cannot thrive.
Dining spaces
The role of greenery in dining design covers three distinct functions: ambiance, noise management, and air quality. Green walls and plants in dining areas enhance ambiance, reduce noise, and align the environment with health-conscious brand identities. Hospitality venues report higher spend and social media exposure linked to vibrant greenery. The top greenery options for dining ambiance include living walls as room dividers, hanging planters above booth seating, and potted specimen plants that define the boundary between indoor and outdoor zones.
Dining room greenery benefits extend to staff as well. Fresher air and reduced noise levels improve working conditions, which affects service quality and staff retention.
Amenity and community spaces
Amenity areas, including fitness centers, coworking lounges, and rooftop terraces, benefit from greenery that encourages community interaction. Plants placed at the perimeter of a coworking lounge define the space without closing it off. Outdoor common area design benefits from container planting programs that bring the same biophilic quality to terraces and courtyards. Artificial greenery used strategically in low-light or hard-to-maintain areas maintains consistent aesthetic design year-round without compromising the overall plant strategy.
Key Takeaways
Greenery in common areas functions as a building system, not decoration, delivering measurable gains in aesthetics, wellness, and environmental performance when integrated early and specified with precision.
| Point | Details |
|---|---|
| Greenery as a building system | Integrate plants at schematic design, not as a finish-stage afterthought. |
| Certification alignment | LEED and WELL v2 credits reward plant programs that improve air, acoustics, and thermal comfort. |
| Hybrid planting strategy | Combine live plants and high-quality replicas to maintain visual consistency across all light conditions. |
| Space-specific application | Match plant species and placement to the functional goals of each common area type. |
| Brand identity through plants | Curated plant palettes communicate values and emotional tone before verbal communication begins. |
Why calibrated biophilic design matters more than maximalism
The most common mistake I see in commercial greenery projects is the assumption that more plants equal better outcomes. That is not what the research shows. Moderate levels of greenery produce the strongest wellbeing benefits. Calibrated biophilic design, where plants are layered thoughtfully based on light, space, and human perception, outperforms spaces that simply maximize plant quantity.
What I find most interesting about the 2026 shift in the industry is that greenery is finally being discussed in the same breath as lighting and acoustics. That is the right conversation. When a plant designer sits at the table during schematic design, the outcomes are categorically different. The plants actually survive. The lighting supports them. The drainage works. The maintenance team has access.
The future of biophilic design in communal spaces is not about filling every corner with foliage. It is about using plants as precise spatial and environmental tools, the way a good acoustician uses material selection to control sound. The designers who understand this distinction will produce spaces that perform for years. The ones who treat plants as styling will produce spaces that look great in the photography and deteriorate within 18 months.
My prediction for the next three years: living walls will increasingly be specified with integrated irrigation and sensor systems that feed data back to building management platforms. Plants will become part of the building’s environmental monitoring layer. That is not a distant possibility. Several commercial projects in Toronto and Vancouver are already doing it.
— Nicole
Greenspaceplants brings this approach to life
Greenspaceplants works with designers, architects, and property managers across Toronto, Vancouver, and Calgary to design, install, and maintain commercial plant installations that function as integrated building systems, not decorative add-ons.
Through the Greenspace+ program, clients receive plant design, installation, regular maintenance, and plant replacements for a fixed monthly fee with no upfront costs or long-term commitments. Whether you are specifying a living green wall for a hospitality venue or a coordinated planting program across a luxury residential amenity floor, Greenspaceplants brings the technical depth and ongoing care that keeps the design performing long after the photography is done. Reach out to discuss your next project.
FAQ
What is the role of greenery in common area design?
Greenery in common area design improves aesthetics, occupant wellbeing, and environmental performance by integrating plants as a functional building system. LEED and WELL v2 frameworks award credits for plant programs that support air quality, acoustic comfort, and restorative design.
How does greenery benefit reception areas?
Plants in reception areas signal professionalism and warmth, with tall specimens conveying authority and layered or trailing plants softening the space and reinforcing sustainability values.
What are the best greenery options for dining spaces?
Living walls, hanging planters, and specimen plants used as room dividers are the top greenery options for dining ambiance. They improve acoustics, filter air, and increase guest dwell time, which correlates with higher spend.
Should designers use live or artificial plants in common areas?
A hybrid approach works best. Live plants go where light and maintenance access support them, while high-quality replica foliage fills low-light or hard-to-access zones to maintain visual consistency year-round.
When should greenery be introduced into the design process?
Greenery should be specified at schematic design, not during the FF&E phase. Early integration allows structural, lighting, drainage, and HVAC provisions to be designed specifically to support the plant strategy.