
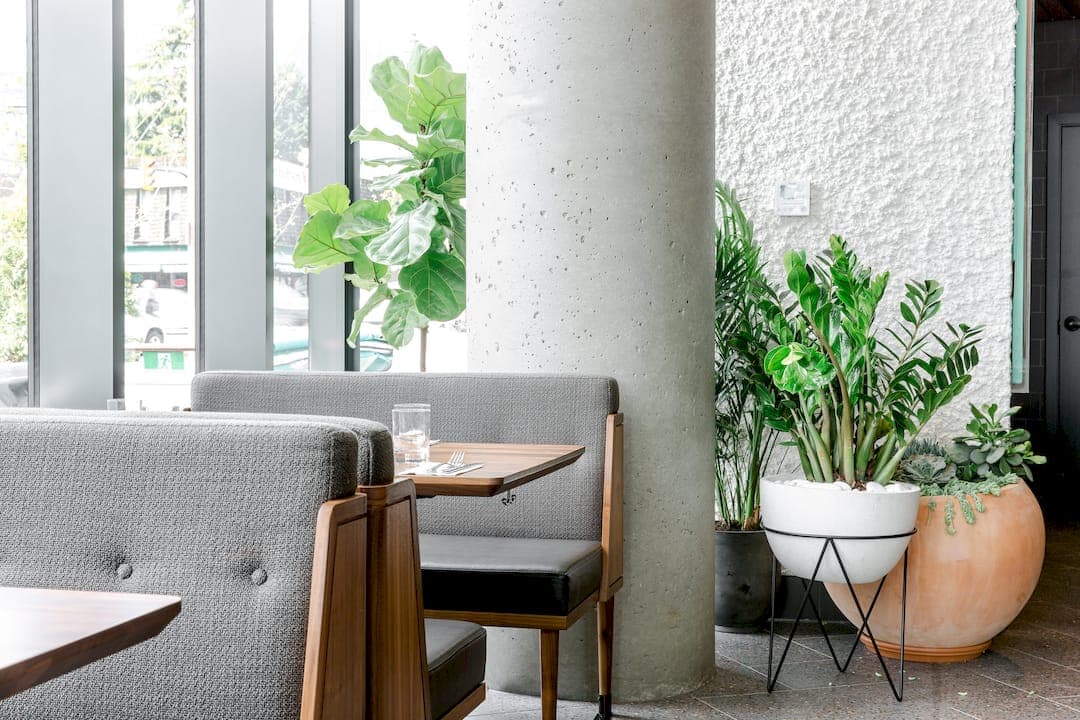
Plant design consultation is the professional service of creating customized indoor plant solutions that balance aesthetics, air quality, and long-term maintenance for commercial spaces. The industry term for this work is “interior plantscaping,” and understanding how it works helps you get far more value from the process. A skilled consultant does not simply pick attractive plants. They assess your space, analyze environmental conditions, and build a layered planting plan that performs well for years. At Greenspaceplants, we see this process transform ordinary offices and lobbies into spaces that feel alive, welcoming, and genuinely healthier.
What is plant design consultation, and what does it actually involve?
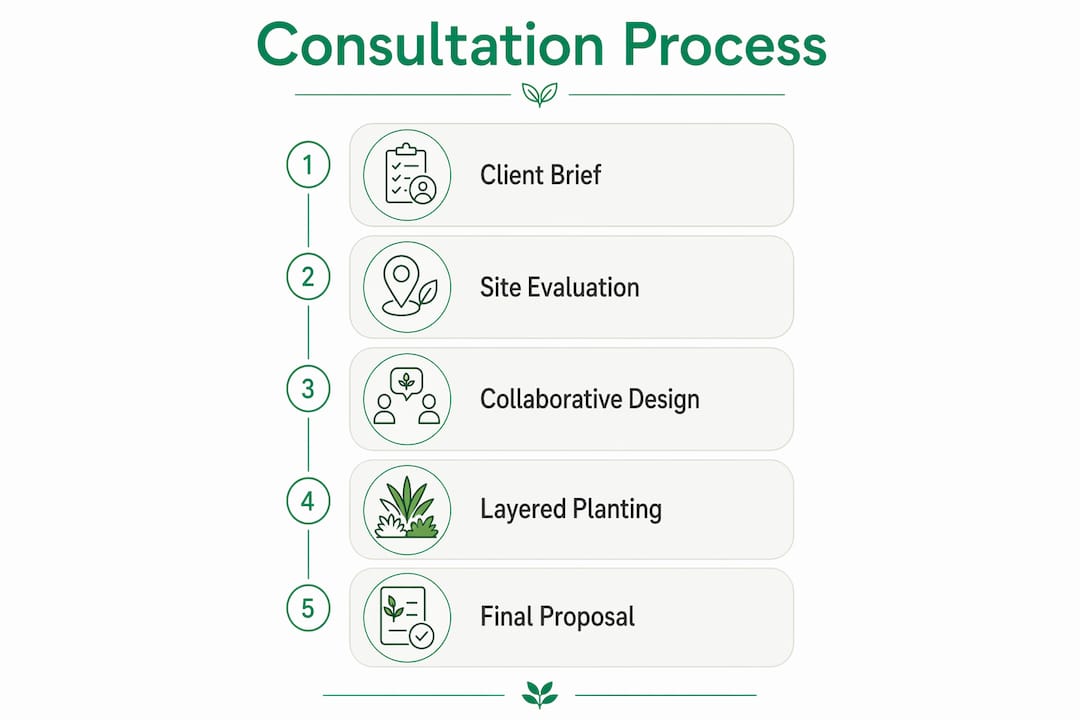
Plant design consultation is a structured process that moves from client goals to a finished planting plan through several deliberate phases. It is not a catalog selection exercise. The consultant acts as both a plant clinician and a design strategist, gathering data before recommending a single species.
The process begins with a client briefing. Five core questions shape every good consultation: What role will plants play in the space? Who is the primary audience? What are the site constraints? What level of maintenance is realistic? What is the budget? These questions prevent mismatched expectations and wasted spending.
After the briefing, the consultant conducts a site evaluation. This covers light levels at different times of day, airflow patterns from HVAC systems, ceiling heights, foot traffic zones, and existing décor. On-site visits allow precise environmental assessments that virtual calls simply cannot replicate for complex projects. Virtual consultations remain useful for smaller scopes, but they require more detailed client preparation to compensate.
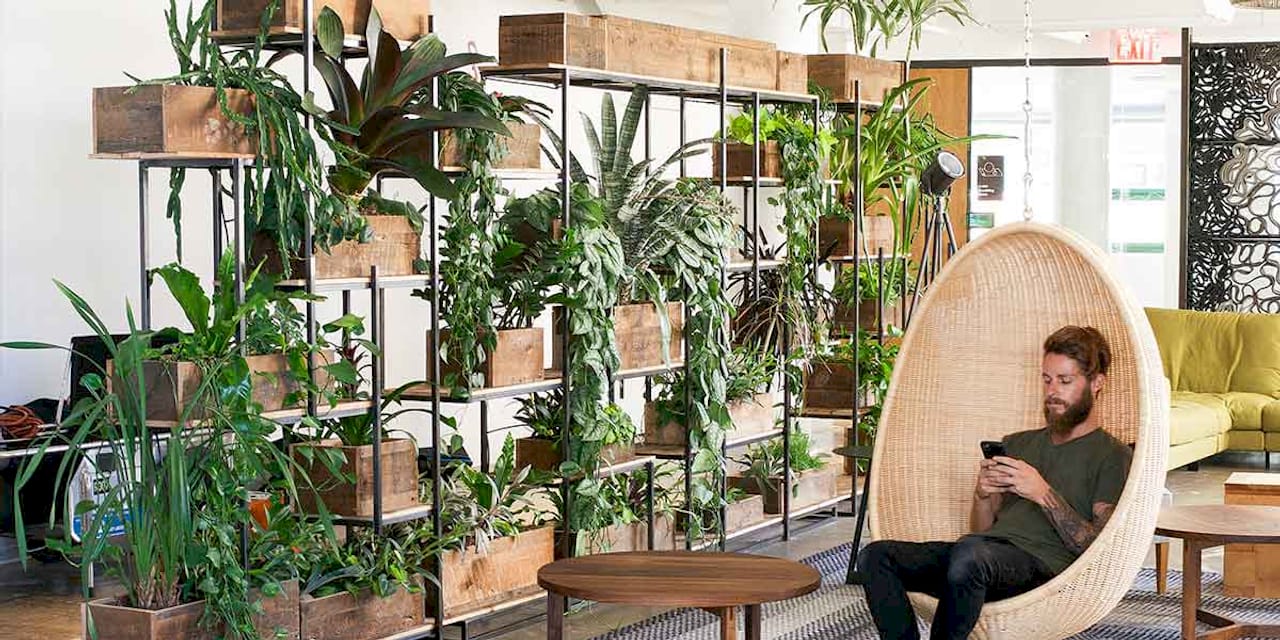
The consultation then moves into a collaborative discussion on container styles, plant layout, and visibility from key sightlines. Design consultants work closely with interior designers and property managers to make sure plant layouts complement brand style and physical constraints. The output is a layered planting plan built on proven structural ratios.
A well-structured planting plan uses four distinct layers: 15–20% structural plants, 40–50% middle-layer plants, 25–30% filler plants, and 10–15% ground cover. This ratio supports visual interest year-round and keeps the overall composition balanced.
Pro Tip: Ask your consultant to show you the layer breakdown of your proposed plan. If every plant sits at the same height and scale, the design will look flat within six months.
How does plant design consultation improve air quality and workspace aesthetics?
A professional consultation improves air quality by selecting species that actively filter toxins and regulate humidity based on your specific space conditions. Generic plant purchases from a hardware store rarely account for the microclimate of a given room. A consultant matches species to conditions, which means plants thrive rather than decline.
Spider plants, peace lilies, and philodendrons are among the most commonly recommended species for commercial interiors because they filter airborne toxins and tolerate variable indoor light. Each species performs differently depending on placement, so strategic positioning matters as much as species selection.
Strategic placement also drives aesthetic results. Plants positioned near entrances and reception areas create strong first impressions. Taller structural plants anchor corners and define zones within open-plan offices. Filler species add texture and color at eye level, creating a layered visual effect that feels intentional rather than accidental.
Maintaining roughly 30% evergreen plants in a commercial interior design ensures sustained visual appeal through every season. That consistency matters in a workspace because a declining or bare display signals neglect, which affects how clients and employees perceive the environment.
A well-designed plant scheme also reduces maintenance demands. When plants are placed in conditions that suit their natural requirements, they need less intervention. Fewer emergency replacements, less pest treatment, and lower overall upkeep costs follow naturally from a thoughtful initial design.
What should clients prepare before a plant design consultation?
Preparation directly determines the quality of your consultation outcome. Clients who arrive with clear documentation get more accurate plans and fewer costly revisions. Design briefs set clear priorities and reduce wasted time and budget by giving the consultant a concrete starting point.
Here is what to prepare before your first meeting:
-
Write a design brief. Cover your goals, the atmosphere you want to create, your maintenance capacity, and your budget range. A written brief forces clarity and gives the consultant something concrete to respond to.
-
Photograph the space. Take photos at different times of day to capture how light moves through the room. Include shots of corners, windows, HVAC vents, and any existing furniture or décor.
-
Measure the space. Floor dimensions, ceiling heights, and window sizes all influence plant selection and container choices. Bring these numbers to the meeting.
-
Note microclimates. Identify cold drafts near doors, warm spots near heating units, and areas with no natural light. Understanding microclimates and airflow patterns leads to better plant placement decisions.
-
Define your maintenance expectations honestly. If no one on your team will water plants consistently, say so. The consultant will design around that reality rather than against it.
Pro Tip: Bring photos of plant displays you admire, even from hotels or restaurants. Visual references communicate aesthetic preferences far faster than words.
Common challenges in plant design consultations and how experts solve them
Every commercial space presents obstacles. Knowing how consultants address them helps you set realistic expectations and get better results.
| Challenge | Expert strategy |
|---|---|
| Limited natural light | Select low-light species like ZZ plants, cast iron plants, or pothos; supplement with grow lighting where needed |
| HVAC airflow issues | Avoid placing moisture-sensitive species near vents; use drought-tolerant varieties in high-airflow zones |
| Tight budget | Apply value engineering to propose lower-cost container alternatives or phased installation |
| Multi-use spaces | Design flexible arrangements using moveable planters that adapt to changing room configurations |
| High foot traffic | Choose resilient, low-maintenance species and position containers to protect plants from physical contact |
Limited natural light is the most common challenge in commercial interiors. Many offices have deep floor plans where windows provide light only to the perimeter. Consultants address this by selecting species adapted to low-light conditions and, where budgets allow, recommending supplemental grow lighting that blends with ceiling fixtures.
Value engineering during the consultation phase allows consultants to propose alternative planters or species that reduce procurement and maintenance costs while preserving the design vision. This approach is especially useful for clients with strong aesthetic goals but limited initial budgets. A phased installation plan, for example, delivers the full design over two or three stages rather than all at once.
Clients often underestimate the initial fact-finding phase, which assesses light, moisture, and usage before any plant selection begins. Skipping this groundwork leads to frequent replacements and higher long-term costs. The best consultants treat this phase as non-negotiable.
Key Takeaways
Plant design consultation delivers the best results when environmental analysis, a written design brief, and layered planting ratios guide every decision from the first meeting forward.
| Point | Details |
|---|---|
| Start with a design brief | Document goals, budget, maintenance capacity, and site constraints before the first meeting. |
| Layer your planting plan | Use 15–20% structural, 40–50% middle, 25–30% filler, and 10–15% ground cover for year-round balance. |
| Match species to conditions | Select plants based on light levels, airflow, and humidity rather than appearance alone. |
| Use value engineering | Ask consultants to propose phased or lower-cost alternatives that preserve the design vision. |
| Prepare site documentation | Photos, measurements, and microclimate notes lead to more accurate plans and fewer revisions. |
Why the first conversation matters more than the final plant list
I have worked with enough commercial clients to know where consultations go wrong. The problem is almost never the plant selection. It is the conversation that did not happen before the plants were chosen.
Clients often walk into a consultation expecting to leave with a shopping list. What they actually need is a structured conversation about how their space functions, who uses it, and what “low maintenance” really means to their team. Those answers shape everything. A peace lily in a sun-drenched reception area will fail within weeks. The same plant in a shaded corridor will thrive for years with minimal care.
The misconception I see most often is that aesthetics and practicality are in tension. They are not. A well-designed interior plant scheme looks better precisely because it is built on practical foundations. Plants that are healthy look good. Plants that are struggling look bad, no matter how expensive the containers are.
Sustainability is another area where clients leave value on the table. A consultation that includes a maintenance plan from day one costs less over three years than a beautiful installation that gets replaced twice because no one accounted for ongoing care. At Greenspaceplants, our Greenspace+ service bundles design, installation, and ongoing maintenance into a single fixed monthly fee. That structure exists because we believe the consultation and the care plan should never be separated.
The best thing you can do before any consultation is write down what success looks like to you. Not in plant terms. In business terms. A calmer reception area. A more productive team environment. A lobby that impresses clients on first visit. Give your consultant that picture, and they will build the plant design around it.
— Nicole
How Greenspaceplants brings plant design consultation to life
Greenspaceplants works with business owners, office managers, and interior designers across Toronto, Vancouver, and Calgary to create indoor plant designs that perform as well as they look. Our consultation process covers everything from initial site analysis to species selection, container styling, and installation.
Our Greenspace+ program takes the guesswork out of plant care after the design is complete. For a fixed monthly fee, you receive design, installation, regular maintenance, and plant replacements with no upfront costs and no long-term commitments. If you want to see what a professional plant design looks like in real commercial spaces, browse our client look-book for inspiration before your first conversation with our team.
FAQ
What is a plant design brief?
A plant design brief is a written document that outlines your goals, site constraints, maintenance expectations, and budget before a consultation begins. Good briefs reduce design revisions and lead to more accurate planting plans.
How long does a plant design consultation typically take?
A standard commercial consultation takes one to two hours on-site, followed by a design proposal period of one to two weeks. Complex or multi-zone projects may require additional site visits.
What plants are best for improving indoor air quality in offices?
Spider plants, peace lilies, and philodendrons are widely recommended for commercial interiors because they filter airborne toxins and adapt well to indoor light conditions.
Can a plant design consultation work for small office spaces?
Yes. Consultants apply the same layered design principles to small spaces, often using vertical arrangements or green plant walls to maximize visual impact without consuming floor space.
What is the difference between an on-site and a virtual consultation?
On-site consultations allow direct measurement and environmental assessment, making them better suited for complex projects. Virtual consultations offer flexibility and cost savings but require more detailed client preparation to compensate for the lack of direct observation.