

Plant zoning in design is the purposeful grouping of plants by their shared environmental needs and functional placement to create spaces that are efficient, attractive, and easy to maintain. The practice draws on two distinct frameworks: hydrozoning, which groups plants by water, light, and soil requirements, and spatial functional zoning, which divides a space by human activity and use frequency. Both frameworks work together to produce designs that look intentional and perform well over time. Whether you are designing a commercial lobby in Toronto or a sprawling garden in Vancouver, plant zoning principles determine whether your plantscape thrives or struggles.
What does plant zoning mean in design, and why does it matter?
Plant zoning, or hydrozoning, is a design method that groups plants with similar water, light, and soil needs to optimize resource use and plant health. The term “hydrozoning” is the recognized industry standard for the water-based version of this concept, while “plant zoning” serves as the broader umbrella covering all forms of strategic plant grouping. Understanding both terms matters because designers often encounter them interchangeably in briefs, specifications, and client conversations.
The core benefit is efficiency. When plants with similar needs share a zone, irrigation, fertilization, and maintenance can be calibrated to that zone rather than applied uniformly across an entire space. Uniform care wastes resources on drought-tolerant plants and starves thirsty ones. Zoning eliminates that mismatch at the design stage, before a single plant goes into the ground or a pot.
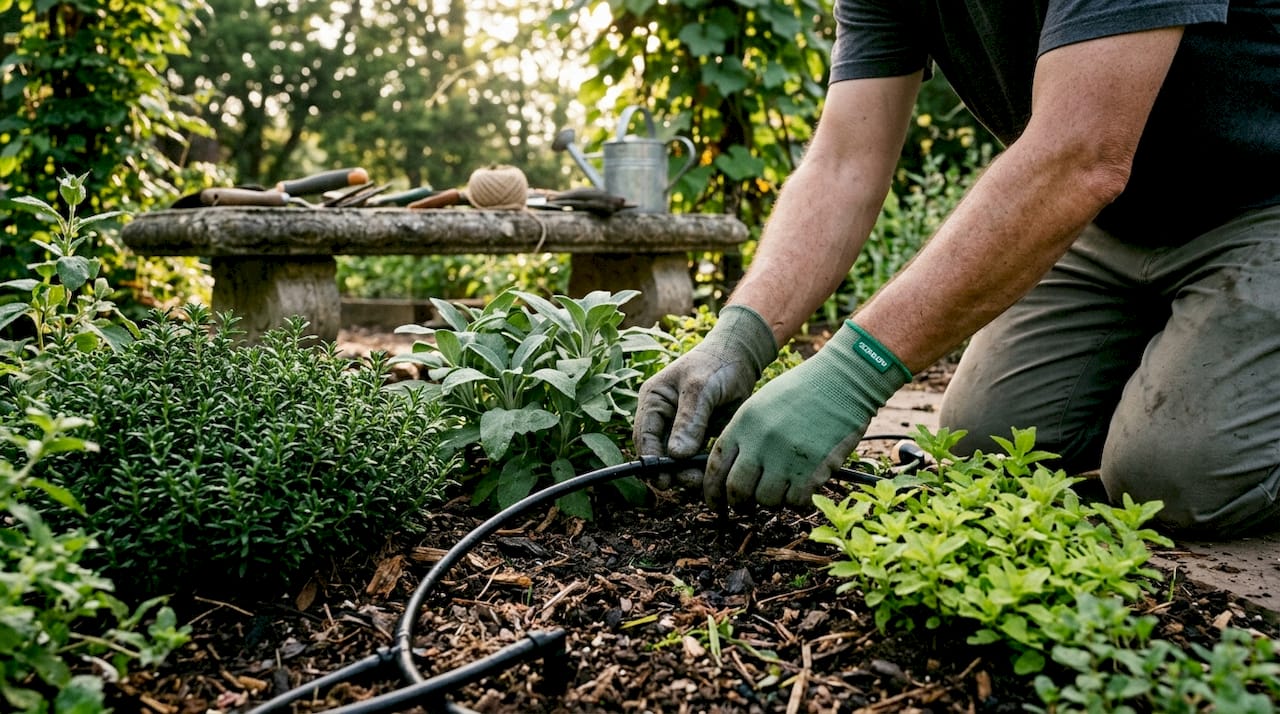
The importance of plant zoning extends beyond water savings. Properly zoned spaces are easier to maintain, visually coherent, and more likely to support long-term plant health. For commercial designers working with Greenspaceplants on office or restaurant interiors, zoning also determines which plants stay healthy with minimal intervention and which ones become a liability.
What is hydrozoning and how does it improve plant health and water use?
Hydrozoning is more than grouping plants; it is a management philosophy that tailors irrigation precisely to each plant’s water needs. The result is a self-sustaining ecosystem that minimizes the waste built into uniform irrigation systems. Think of it as a tailored diet rather than a buffet: every plant gets exactly what it needs, nothing more.
The standard hydrozoning framework uses three water-use zones:
-
High-water zone: Plants with frequent irrigation needs, typically placed near structures, entrances, or high-visibility focal points. Examples include ferns, peace lilies, and tropical foliage plants common in interior plantscapes.
-
Medium-water zone: Plants that need regular but less frequent watering. This zone often forms the visual backbone of a design, using species like pothos, dracaena, or philodendron in interior settings.
-
Low-water zone: Drought-tolerant species that thrive with minimal supplemental watering. Succulents, snake plants, and ZZ plants belong here and are ideal for low-traffic or hard-to-reach interior corners.
Grouping by water need also simplifies soil selection. High-water plants often need moisture-retentive mixes, while low-water plants require fast-draining media. Placing them in the same zone means you can specify one soil amendment for the entire area rather than managing multiple substrate profiles.
Pro Tip: When sketching your hydrozones, map irrigation lines before finalizing plant selection. Retrofitting irrigation to match plants you have already chosen is far more expensive than designing both together from the start.

Sun exposure adds another layer. A south-facing window in a Toronto office creates a micro high-light zone that suits succulents and cacti, while a north-facing corridor becomes a natural low-light zone for cast iron plants or ZZ plants. Matching light zones to water zones produces the most stable and low-maintenance interior plantscape.
How does spatial functional zoning enhance aesthetic appeal and usability?
Functional zoning divides open spaces into distinct “rooms” based on use frequency and activity type, enhancing both usability and maintenance clarity. A reception area, a collaborative workspace, and a private meeting room each have different traffic levels, lighting conditions, and aesthetic expectations. Treating them as a single undifferentiated zone produces a design that serves none of them well.
The tools designers use to define functional zones include:
-
Plant height and density: Tall plants like fiddle-leaf figs or bird of paradise create visual walls that signal a zone boundary without physical barriers.
-
Material transitions: Shifting from a hard floor to a planted trough, or from a bare wall to a vertical garden, tells occupants they have moved into a different spatial experience.
-
Vertical elements: Hanging planters, trellises, and green plant walls add depth and draw the eye upward, making zones feel larger and more distinct.
-
Planting themes: Consistent foliage color or leaf texture within a zone creates visual rhythm and ties the area together.
Functional zoning improves landscape usability, aesthetic appeal, and property value by creating distinct, purposeful areas. That principle applies directly to interior commercial spaces: a well-zoned office lobby signals professionalism and care before a visitor says a word.
The critical design rule is to align zones with actual human behavior, not idealized behavior. A break room that staff use every hour needs plants that tolerate fluctuating temperatures, movement, and occasional neglect. A rarely visited server room needs plants that survive low light and infrequent attention. Designing zones around real traffic patterns, not aspirational ones, is what separates a beautiful design on paper from one that still looks good two years later.
What role do USDA Plant Hardiness Zones play in plant zoning design?
USDA Plant Hardiness Zones classify regions by their average annual extreme minimum winter temperatures. There are 13 zones, each divided into subzones “a” and “b” covering 5°F increments. That classification tells a designer whether a perennial plant will survive a given winter. It does not tell them whether the plant will thrive.
Hardiness zones indicate survival, not thriving. Designers who rely solely on USDA zone compatibility miss critical variables: summer heat, humidity, wind exposure, soil drainage, and site-specific microclimates. A plant rated for Zone 6 may still fail in a Zone 6 garden if it sits in a frost pocket or receives afternoon sun that scorches its leaves.
The table below clarifies how USDA Hardiness Zones and functional plant zoning differ and how they complement each other:
| Factor | USDA Hardiness Zones | Functional Plant Zoning |
|---|---|---|
| Primary focus | Winter survival temperature | Water, light, soil, and use patterns |
| Scale | Regional and national | Site-specific and room-level |
| Best used for | Initial plant selection filter | Final placement and grouping decisions |
| Accounts for microclimates | No | Yes |
| Relevant for interior design | Rarely | Always |
For interior designers, USDA zones are largely irrelevant because controlled indoor environments override climate geography. What matters indoors is the microclimate within the space: light intensity by window position, HVAC airflow patterns, humidity from kitchens or bathrooms, and foot traffic heat. Microclimate mapping replaces USDA zone filtering as the primary placement tool for interior plant zoning.
How to implement plant zoning principles effectively in design
Applying plant zoning strategies to a real project follows a clear sequence. Skipping steps early creates problems that are expensive to fix later.
-
Conduct a site assessment. Walk the space and record light levels at different times of day, HVAC vent locations, traffic patterns, and existing moisture sources. For outdoor projects, note soil type, drainage, and prevailing wind. This data becomes the foundation of every zone boundary you draw.
-
Sketch zone boundaries before selecting plants. Draw rough zones based on use frequency and environmental conditions. Label each zone by its dominant characteristic: high-light/high-traffic, low-light/low-traffic, and so on. Resist the urge to pick plants first. Starting with a single zone and expanding organically produces better integration and management ease than designing all zones simultaneously.
-
Select plants within each zone. Match species to the zone’s environmental profile and the maintenance capacity of whoever will care for them. A high-maintenance plant in a low-attention zone is a design failure waiting to happen. Aligning zones with actual maintenance willingness is as critical as matching light and water needs.
-
Design transitions between zones. Abrupt changes between zones feel jarring. Use transitional plants, material shifts, or height gradients to move visitors smoothly from one zone to the next. The best zones feel organic and inevitable, not rigid or overly architectural.
-
Schedule annual zone audits. Zoning is dynamic; annual audits are necessary to adjust zones as plants mature and microclimates shift. A mature fiddle-leaf fig that once sat in a bright corner may now shade the plants around it, turning a medium-light zone into a low-light one. Reassess irrigation, plant placement, and zone boundaries every year.
Pro Tip: Photograph each zone at the same time of day every three months. Comparing photos across seasons reveals microclimate shifts that are easy to miss during routine maintenance visits.
Common pitfalls include placing high-water plants at the far end of an irrigation run where pressure drops, mixing plants with incompatible soil needs in a single container, and designing zones that look great in a rendering but ignore how people actually move through the space. Each of these errors is avoidable with a thorough site assessment and honest client conversations about maintenance capacity.
Key Takeaways
Plant zoning is the single most effective design decision for creating plantscapes that stay healthy, look intentional, and require less reactive maintenance over time.
| Point | Details |
|---|---|
| Hydrozoning reduces waste | Grouping plants by water need eliminates over-irrigation and improves long-term plant survival. |
| Functional zones follow behavior | Design zones around real traffic and maintenance patterns, not idealized ones. |
| USDA zones are a starting filter | Hardiness zones indicate winter survival only; microclimate mapping drives final placement decisions. |
| Transitions matter | Smooth zone transitions using height, texture, and material shifts create visual coherence. |
| Annual audits are non-negotiable | Mature plants and shifting microclimates require zone reassessment every year to maintain design intent. |
Why plant zoning changed how I think about design
Most designers I talk to treat plant zoning as a checklist item: group the thirsty plants together, done. That mindset produces technically correct designs that still underperform. The real power of zoning is that it forces you to think about a space as a living system rather than a static composition.
The insight that shifted my thinking was realizing that zones must be designed for the people who will maintain them, not just the people who will admire them. A gorgeous high-maintenance zone in a rarely visited corridor is a design that will look neglected within six months. When you align plant care requirements with actual human behavior, the design takes care of itself far more reliably.
The other misconception I see constantly is treating the initial zone plan as permanent. Plants grow. Light changes with new construction next door. HVAC systems get upgraded. A zone that worked perfectly at installation may need a complete rethink two years later. The designers who get the best long-term results treat their zone plans as living documents, not finished blueprints. They schedule audits, take notes, and adjust without ego. That iterative mindset is what separates a plantscape that ages beautifully from one that slowly falls apart.
— Nicole
Greenspaceplants and your plant zoning projects
Greenspaceplants works directly with interior designers and commercial clients across Toronto, Vancouver, and Calgary to apply plant zoning principles from the first site assessment through ongoing maintenance.
Our team maps your space’s light, airflow, and traffic patterns before recommending a single plant. Every installation through our Greenspace+ indoor plant service includes zone-specific plant selection, professional installation, and scheduled maintenance visits calibrated to each zone’s needs. We also offer plant rental programs that let you adjust your plantscape as your space evolves, without the cost of replacing purchased plants. If you are a designer looking for a collaborative partner, our interior plant design collaboration program is built for exactly that.
FAQ
What is the plant zoning definition in interior design?
Plant zoning in interior design is the practice of grouping plants by shared light, water, and soil requirements and placing them in areas that match their environmental needs and the space’s functional use. The industry term for the water-based version of this practice is hydrozoning.
How does hydrozoning differ from USDA Hardiness Zones?
Hydrozoning groups plants by water and light needs within a specific site, while USDA Hardiness Zones classify regions by average minimum winter temperatures. Hydrozoning drives placement decisions; USDA zones serve only as an initial plant selection filter for outdoor projects.
What are the three zones in a hydrozoning system?
The standard hydrozoning system uses high-water, medium-water, and low-water zones. Each zone groups plants with matching irrigation needs, which reduces water waste and simplifies maintenance scheduling.
How often should plant zones be reassessed?
Zone audits should happen annually at minimum. Mature plants, new construction, and HVAC changes can shift a zone’s light and humidity profile significantly, requiring plant reassignment or irrigation adjustments.
Can plant zoning principles apply to small interior spaces?
Yes. Even a single office or restaurant can benefit from basic zoning by separating high-light plants near windows from low-light species in interior corners. The scale of the space does not change the logic; it only changes the number of zones you need.