
For professionally maintained commercial interiors, the working baseline is 1 plant per 50–100 sq ft of floor area, which corresponds to potted plants or planted beds covering at least 1% of total floor area per floor per WELL v5 guidance. Those two numbers are your procurement anchor.
The WELL v2 standard ties these metrics directly to Marcus & Sachs' Therapeutic Landscapes: An Evidence-based Approach to Designing Healing Gardens, which recommends multi-height planting and a softscape-dominant ratio in curated interior spaces. That research foundation is why these numbers hold up across space types, not just wellness-certified buildings.
- Potted plants or planted beds should cover a minimal portion of floor area per floor, recommended around 1% as a design anchor
- Plant walls should cover a significant portion of wall area per floor, recommended at or above 2% of floor area as a design guideline
- Desk-dense zones: 3–4 plants per 100 sq ft using smaller-footprint species
- Lobbies and reception areas: 4–6 plants per 100 sq ft for visual impact
Key Takeaways
| Point | Details |
|---|---|
| Baseline density target | Specify 1 plant per 50–100 sq ft; desk-dense zones need 3–4 plants per 100 sq ft. |
| Floor-area coverage rule | Potted plants or planted beds must cover ≥1% of total floor area per floor (WELL v5). |
| Plant-wall minimum | One plant wall per floor covering wall area ≥2% of floor area, or the largest available wall. |
| Match service to density | High-density installs (4+ plants/100 sq ft) require weekly care and a guaranteed-replacement SLA. |
| Greenspace Plants option | Greenspace+ bundles design, install, maintenance, and replacements at a fixed monthly fee with no upfront cost. |
Table of Contents
- How do you convert percent coverage into a plants-per-square-foot count?
- What density is right for each type of commercial space?
- How do you apply the 2% plant-wall guideline?
- How does plant density affect maintenance costs and service levels?
- What does a realistic installation timeline look like?
- What design rules should guide your density decisions?
- How do you write procurement specs that lock in density and quality?
- Why precise density specs protect your budget, not just your aesthetics
- Greenspace Plants makes density-driven plantscaping straightforward
- Sources
How do you convert percent coverage into a plants-per-square-foot count?
To turn it into a procurement quantity, you need pot footprints.
Use three standard footprint categories: small pots (roughly 1 sq ft canopy exposure), medium pots (roughly 4 sq ft), and large architectural pots (roughly 9 sq ft).
Industry practice confirms these ranges: roughly 5 plants for a small office, 10 for a medium space, and 15–20 for a large workplace.
A cluster of three medium pots covers roughly 12 sq ft of canopy, which is the same coverage as twelve small pots spread across the room — but with far less floor clutter.*
What density is right for each type of commercial space?
Office plant density is not one-size-fits-all. The right count per room type depends on traffic patterns, natural light, and the visual job each space needs to do.
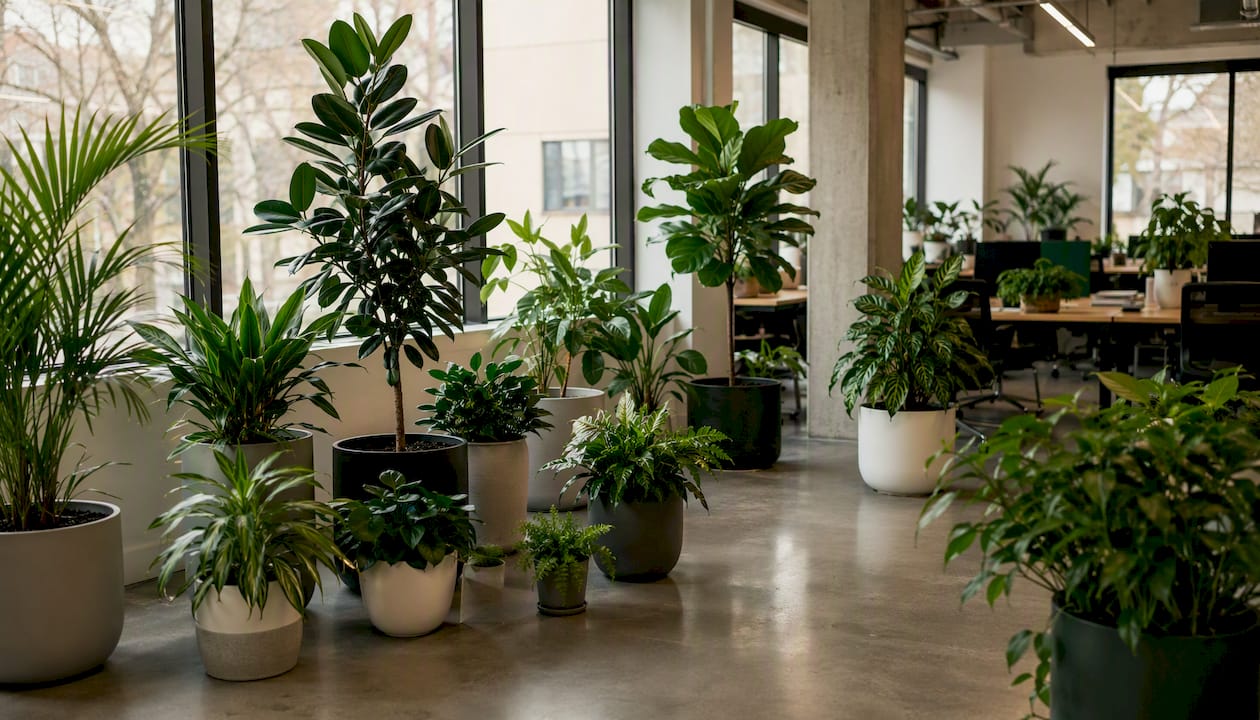
- Open-plan offices: 1–1.5 plants per 100 sq ft using tall, architectural species (Ficus lyrata, Dracaena marginata). These anchor visual zones and divide desk clusters without blocking sightlines.
- Desk-dense zones: 3–4 plants per 100 sq ft. Smaller species like Pothos, ZZ plants, or compact Aglaonemas fit on or near workstations and tolerate lower light.
- Private offices: 2–3 plants per 100 sq ft. A single medium floor plant plus one or two desktop specimens creates presence without crowding a small room.
- Conference rooms: 2–4 plants per 100 sq ft. Prioritize species that tolerate irregular watering and low light, since these rooms are often sealed and unoccupied for long stretches.
- Lobby and reception areas: 4–6 plants per 100 sq ft. This is your highest-impact zone. Large architectural plants, moss walls, or a planted feature wall justify the density and signal brand investment.
- Restaurant dining areas: 3–5 plants per 100 sq ft. Trailing plants on shelving, compact floor specimens between tables, and wall-mounted planters work well without encroaching on table service paths.
- Corridors: 1–2 plants per 100 sq ft, limited to wall-mounted or narrow floor planters. Egress clearance takes priority; see the design section below for fire-code considerations.
Practical planting schemes confirm that most commercial spaces land between 5 and 20 plants total, with the count scaling by zone type rather than raw square footage alone.
How do you apply the 2% plant-wall guideline?
A plant wall is not just a design statement. It is a density strategy that lets you meet your biophilic coverage targets without consuming floor circulation space.
The WELL v5 standard specifies a plant wall per floor covering wall area equal to or greater than 2% of floor area, or the largest available wall, whichever is smaller. For a 2,000 sq ft floor, that means a plant wall of at least 40 sq ft, roughly a 5 ft × 8 ft panel. On a 5,000 sq ft floor, you are looking at 100 sq ft of living wall coverage.
Calculation example: 1,000 sq ft floor × 2% = 20 sq ft of plant wall. A 4 ft × 5 ft green wall panel meets the standard and can replace roughly 20 medium floor pots in terms of floor-area coverage contribution.
When a green wall is the better choice than additional floor pots: lobbies with limited floor space, corridors where floor pots create egress hazards, and reception areas where a single dramatic feature outperforms scattered specimens.
Pro Tip: Vertical systems require more specialized maintenance than floor pots. Irrigation lines, grow lights, and panel access add to service-level requirements. Always request a separate line item for green wall servicing in your contract, distinct from standard floor-plant maintenance visits.
How does plant density affect maintenance costs and service levels?
Density and maintenance are directly linked. More plants mean more crew time, more consumables, and more frequent replacement cycles.
- Basic service (biweekly checks): Suitable for low-density installs (1 plant per 100 sq ft or fewer). Covers watering, visual health checks, and light pruning. Appropriate for corridors and low-traffic private offices.
- Standard service (monthly on-site maintenance): Covers 1–3 plants per 100 sq ft. Includes soil amendments, pest monitoring via Integrated Pest Management protocols, rotation for phototropic species, and fertilization.
- Premium service (weekly on-site care with guaranteed replacements): Required for high-density installs (4+ plants per 100 sq ft), green walls, and lobbies. Includes all standard tasks plus guaranteed plant replacement within a defined response window.
Professional maintenance programs materially affect plant longevity and life-cycle costs. Specifying the wrong service level for a high-density install is the single most common reason plantscapes deteriorate within the first year.
Budget guidance by density band (rough monthly ranges per 100 sq ft, excluding initial install):
- Low density (1 plant/100 sq ft): $8–$15 per 100 sq ft/month
- Medium density (2–3 plants/100 sq ft): $18–$35 per 100 sq ft/month
- High density with green wall: $40–$80 per 100 sq ft/month
Factors that push costs upward: irrigation systems, grow-light maintenance, specialty species, and guaranteed-replacement SLAs.
What does a realistic installation timeline look like?
Plan for four to eight weeks from signed contract to handover for a standard commercial install. Green walls and large lobbies can run ten to fourteen weeks.
Phase 1 — Site survey (Week 1): Measure floor area, map natural light zones, identify HVAC vents, confirm water access for irrigation, and flag egress paths. This is where density decisions get validated against real conditions.
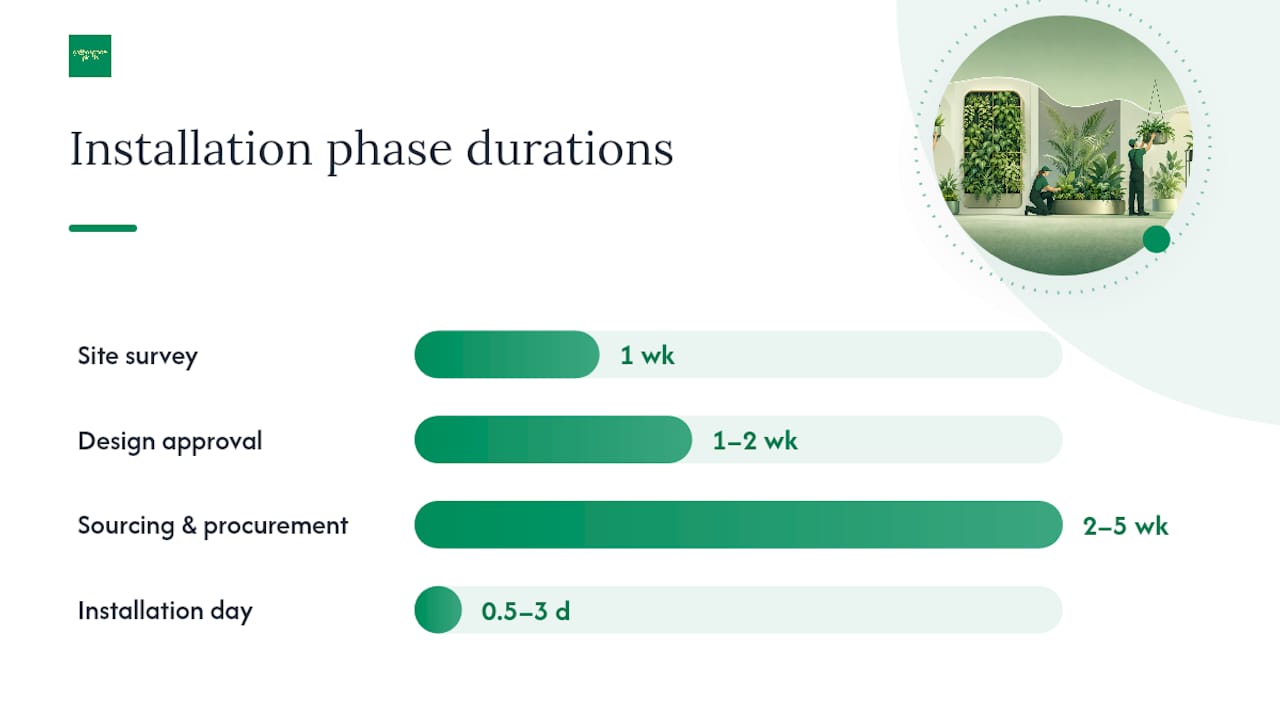
Phase 2 — Design approval (Weeks 1–2): Species selection, planter specification, and plant-count confirmation. Seasonal sourcing constraints matter here: some architectural species (large Ficus, mature Monstera deliciosa) have longer lead times in winter months.
Phase 3 — Plant sourcing and planter procurement (Weeks 2–5): Standard planters ship in one to two weeks. Custom or luxury planters can add two to four weeks. Green wall panels and irrigation systems require the longest lead time.
Phase 4 — Installation day: Small installs (under 20 plants) complete in a half day. Medium installs (20–60 plants) take one full day. Large installs with green walls may require two to three days and advance electrical or plumbing coordination.
Phase 5 — Handover and first maintenance visit (Week 1 post-install): Confirm plant health, adjust placement for light, and brief the facilities team on watering protocols between service visits.
Pre-installation checklist:
- Floor area measurements confirmed and shared with the vendor
- HVAC vent locations mapped (avoid placing plants directly beneath high-flow vents)
- Water access confirmed for green wall irrigation
- Electrical supply confirmed for grow lights if specified
- Fire-code egress clearances reviewed (minimum 44-inch clear path in most commercial corridors per NFPA 101)
- Building management approval for wall anchoring if green walls are included
What design rules should guide your density decisions?
Good density is layered density. The Marcus & Sachs framework, referenced in WELL v2, recommends multi-height vegetation: floor-level specimens, mid-height shelf or credenza plants, and wall-mounted or suspended elements. That vertical distribution improves perceived greenery without adding floor footprint.
- Multi-height planting: Combine floor plants (60–180 cm), mid-level plants on furniture (30–60 cm), and wall or ceiling elements. A space with all plants at one height reads as sparse even when the count is technically adequate.
- Species resilience for dense schemes: In high-density zones, prioritize species that tolerate competition for light and airflow. Pothos (Epipremnum aureum), ZZ plants (Zamioculcas zamiifolia), and cast iron plants (Aspidistra elatior) are reliable workhorses. For architectural floor plants, Dracaena and Sansevieria handle low-light corridors well.
- Planter selection: Oversized planters in tight spaces restrict airflow and invite root rot. Match planter diameter to canopy width. In corridors and near egress doors, use wall-mounted planters or narrow-profile floor planters to maintain the required clearance.
- Lighting: Plants placed more than 10 feet from a window in a sealed office will need supplemental grow lighting to sustain health at any density. Factor grow-light fixtures into your installation cost and maintenance scope.
For a deeper look at how placement decisions affect circulation and safety, plant placement and space flow covers the practical rules in detail.
How do you write procurement specs that lock in density and quality?
Copy-ready RFP language saves negotiation time and prevents scope creep. Use these template clauses directly in your request for proposal.
Sample RFP scope lines:
- "Vendor shall install a minimum of [X] plants per 100 sq ft of occupied floor area, with potted plants or planted beds covering no less than 1% of total floor area per floor."
- "At least one plant wall per floor shall be installed, covering wall area equal to or greater than 2% of floor area or the largest available wall, whichever is smaller."
- "All installed plants shall be professionally maintained at [weekly / biweekly / monthly] intervals. Vendor shall replace any plant showing visible decline within [5 / 10 / 15] business days at no additional cost."
Pricing request template — request separate line items for:
- Initial design and installation (per plant, per planter, per sq ft of green wall)
- Recurring monthly maintenance (per plant or per 100 sq ft, by service level)
- Green wall servicing (separate line, per sq ft per visit)
- Guaranteed replacement program (annual or per-incident cost)
- Grow-light supply and maintenance (if applicable)
Evaluation criteria to include in your RFP scoring:
- Design quality and species appropriateness for light conditions (30%)
- Demonstrated maintenance capability and replacement guarantee terms (40%)
- Itemized pricing transparency (20%)
- References from comparable commercial installs (10%)
For design collaboration guidance and to see how a professional plantscaping partner structures these conversations, interior plant design services walks through the full process.
Why precise density specs protect your budget, not just your aesthetics
Here is the procurement mistake we see most often: a buyer specifies a high plant count for visual impact, then pairs it with a basic biweekly maintenance contract. Within six months, a third of the plants are in decline, replacements are disputed, and the space looks worse than it did before the install.
The density number and the service level are a matched pair. You cannot specify one without the other and expect the outcome to hold. When we review RFPs at Greenspace Plants, the first thing we check is whether the requested plant count is supported by the proposed maintenance frequency. If it is not, we flag it before signing, because a failing plantscape costs more to remediate than a well-specified one costs to maintain.
The corrective action is simple: use the service-level definitions in the maintenance section above as a checklist. If your density target falls in the premium band, your contract must include weekly visits and a guaranteed-replacement SLA. Anything less is a budget risk dressed up as a cost saving.
One practical rule of thumb: for every doubling of plant density, budget for at least one tier increase in service level. That ratio keeps the plants healthy and keeps your costs predictable.
Greenspace Plants makes density-driven plantscaping straightforward
Specifying the right number of plants per square foot is only half the work. The other half is finding a service partner who can deliver that density, maintain it, and guarantee it over time.
Greenspace Plants' Greenspace+ all-inclusive program bundles design, installation, ongoing maintenance, and guaranteed plant replacements into a fixed monthly fee, with no upfront capital outlay and no long-term lock-in. You specify the density targets from the RFP templates above, and we handle everything from site survey through weekly care. Our indoor plant rental program is particularly well-suited for property managers and office managers who want procurement simplicity: one line item, one vendor, one accountability point. For spaces requiring a green wall, our green wall services include dedicated vertical-system maintenance as a separate, transparent service tier. Request a site survey to get a density-matched proposal for your space.
Sources
These are the primary references behind the specifications in this guide.
- Biophilia II - quantitative | WELL Standard - v5
- How Many Plants Per Square Foot Is Ideal For An Office | ShunCy
- How Many Plants Does an Office Need? – Plant Drop
- Indoor Office Plant / Choose professional indoor plant care