
A well-executed outdoor dining area plant setup does more than add greenery. It defines zones, buffers noise, guides foot traffic, and signals to guests that your space was designed with intention. For business owners and office managers managing commercial patios, the decisions you make here affect guest comfort, staff efficiency, and regulatory compliance in equal measure. Here is what a professional setup looks like in practice:
- Zone definition: Use large modular planters to anchor seating clusters, mark walkways, and create privacy between tables without permanent construction.
- Material selection: Powder-coated marine-grade aluminum planters offer a long service life—typically 15 to 20 years—and resist weather far better than fiberglass or wood.
- Plant species: Choose climate-appropriate, low-maintenance varieties. Avoid heavy pollinator-attracting species like lavender or salvia in dense seating zones where bees disrupt dining.
- Acoustics: Dense planter arrangements act as natural sound barriers that reduce street noise and improve the dining atmosphere.
- ADA compliance: Maintain clear, stable paths throughout. Planters must never obstruct accessible routes.
- Seasonal planning: Build rotation and protection into your calendar from day one, not as an afterthought.
Table of Contents
- What makes an outdoor dining plant setup actually functional?
- How modular planter systems change the way you manage your patio
- How Greenspace Plants supports commercial outdoor dining plant solutions
- ADA compliance and safety in outdoor dining plant layouts
- Key Takeaways
- Greenspace Plants brings your patio to life without the upkeep burden
What makes an outdoor dining plant setup actually functional?
Good patio plant design is not decorative first. Professional plant designers consistently emphasize that outdoor dining greenery must fulfill functional roles, with aesthetics following from that foundation.
Sound and privacy are the two most underestimated functions. Dense planters placed along street-facing edges reduce ambient noise meaningfully, making conversation easier and the overall atmosphere more relaxed. For privacy between tables, planters at least 18 inches wide and no more than 36 inches tall preserve sightlines for staff while giving guests a sense of enclosure.
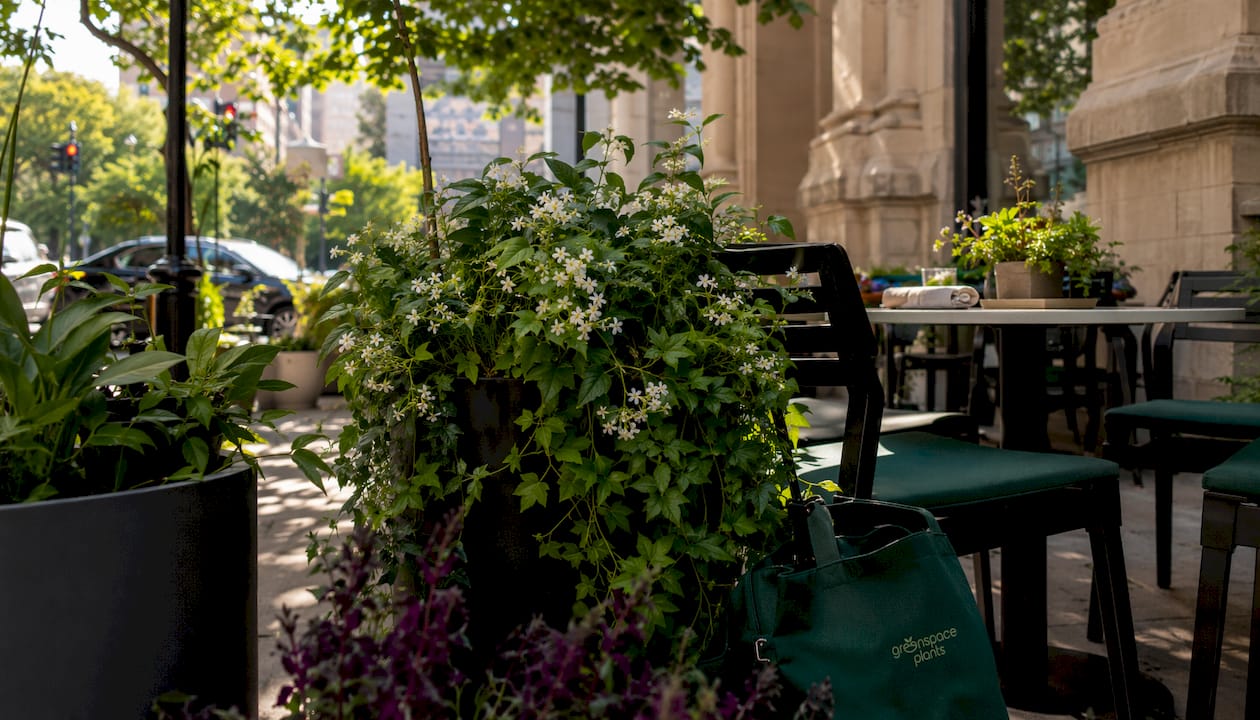
Hybrid plant schemes are worth serious consideration. Mixing live plants with high-quality faux elements in the right climate zones reduces upkeep while maintaining comfort for guests. A fully live installation in a high-traffic urban patio requires more frequent intervention than most operators budget for. Faux elements in low-light or high-wind positions, paired with live plants in featured spots, give you the vitality without the vulnerability.
Drainage is a detail that trips up many setups. Contrary to popular belief, gravel at the bottom of containers impedes drainage by creating a perched water table, increasing root saturation risk. Use quality potting mix with proper drainage holes and avoid the gravel layer entirely.
Lighting and furniture integration should happen at the design stage, not after. Uplighting placed at planter bases highlights foliage and creates warmth at eye level after dark. Planters positioned to frame furniture groupings give the space a cohesive, considered feel rather than a collection of pots. For guidance on arranging plants and seating together for comfort and flow, sun orientation matters more than most operators realize.

Pro Tip: Avoid fragrant flowering plants directly adjacent to food service areas. Scents that seem pleasant in a garden can compete with food aromas and trigger allergies. Stick to foliage-forward species like Dracaena, Aglaonema, or tropical grasses in dining zones.
How modular planter systems change the way you manage your patio
Modular systems are the operational choice for commercial patios that need to adapt. A staff of two can reconfigure an entire outdoor terrace in approximately ten minutes using lightweight aluminum planters fitted with concealed heavy-duty casters. That kind of flexibility matters when you are shifting from a weekday lunch layout to a weekend private event configuration.
Efficiency in motion: Modular mobile planters allow a two-person team to rearrange an entire patio in approximately ten minutes, reducing labor costs and enabling rapid layout changes for events or seasonal refreshes.
There are practical limits to keep in mind. Wheeled planters are practical only up to approximately 1,200mm in length. Beyond that, casters alone are not sufficient, and you need alternative handling methods. Casters also perform poorly on uneven surfaces like cobblestones or significantly sloped sites, so assess your surface before specifying wheeled units.
For seasonal styling, modularity gives you genuine flexibility. Swap in cold-tolerant ornamental cabbages or evergreen boxwood for winter months, then rotate to tropical foliage or flowering annuals in summer without any structural changes to your layout. A practical patio design guide can help you map reconfigurable layouts before committing to planter placement. The visual cohesion stays intact because the planter system itself provides the consistent design language, regardless of what grows inside.
How Greenspace Plants supports commercial outdoor dining plant solutions
Greenspace Plants brings a full-service approach to commercial outdoor plant design that removes the operational burden from your team entirely. Through the Greenspace+ program, clients receive design, installation, ongoing maintenance, and plant replacements for a fixed monthly fee with no upfront costs and no long-term contract obligations.
What that means practically:
- Custom design collaboration: Greenspace Plants works directly with interior designers and facility managers to tailor plant arrangements to your specific space, traffic patterns, and brand aesthetic.
- Climate-informed plant selection: Species are chosen based on local US climate zones, with emphasis on low-maintenance varieties that perform reliably in commercial conditions and keep guest comfort front of mind.
- Guaranteed plant health: If a plant declines, it gets replaced. There is no negotiating over dead specimens or waiting for a service call.
- Integrated design thinking: Greenery is specified alongside furnishings and lighting, not added as an afterthought, so the finished patio reads as a cohesive environment rather than a decorated one.
The restaurant patio plant installation approach Greenspace Plants uses accounts for both the visual and functional requirements of commercial dining, from zone definition to species selection suited to your specific microclimate.
Pro Tip: Ask your plant design service to map maintenance visit frequency against your busiest service periods. Scheduling plant clinician visits during off-peak hours, like early Tuesday mornings, keeps your patio looking its best without disrupting guest experience.
ADA compliance and safety in outdoor dining plant layouts
ADA compliance in commercial outdoor dining is not optional, and plant installations are a common source of violations that operators overlook until an inspection or incident forces the issue. The core requirements are straightforward: stable, firm surfaces; minimum clear path widths maintained throughout; and no obstructions in accessible routes.
Key practices for compliant plant placement:
- Maintain at least 18 inches of clearance from curbs and pedestrian walkways to support wheelchair circulation and meet legal standards.
- Avoid hazardous transitions between different patio surface materials. Where planters meet pavers or concrete, the transition must be flush and stable.
- Use planters to define zones, not block them. A planter row that creates a dining perimeter is compliant. A planter placed mid-path to fill a visual gap is not.
- Preserve sightlines for staff. Planters taller than 36 inches in seating zones can obscure staff views and create safety blind spots.
- Check local health codes and fire safety regulations. Many municipalities require minimum clearance between planter installations and emergency exits or fire suppression equipment. These rules vary by city and state, so verify with your local authority before finalizing placement.
Pro Tip: Walk your patio layout with a tape measure before any planters are installed. Mark the ADA-required clear paths with tape on the ground first, then position planters around those corridors. It is far easier to adjust on paper than to move a 200-pound planted aluminum container after the fact.
Key Takeaways
A well-planned outdoor dining plant setup balances functional zone definition, ADA-compliant paths, durable materials, and modular flexibility to serve both guests and staff effectively.
| Point | Details |
|---|---|
| Material durability | Powder-coated marine-grade aluminum planters offer a long service life for commercial patios. |
| Modular efficiency | A two-person team can reconfigure an entire patio quickly using wheeled modular planters. |
| Wheeled planter limits | Planters with casters are practical only up to a certain manageable length; uneven surfaces require alternative handling. |
| ADA clearance | Maintain adequate clearance from curbs and walkways to meet accessible circulation requirements. |
| Greenspace Plants | Greenspace Plants delivers design, installation, maintenance, and replacements through a fixed monthly fee with no upfront costs. |
Greenspace Plants brings your patio to life without the upkeep burden
Managing a commercial outdoor space is demanding enough without adding plant maintenance to your team's responsibilities. Greenspace Plants offers a done-for-you patio plantscape service that covers everything from initial design and installation to ongoing care and plant replacements, all under a single fixed monthly fee. No upfront investment, no long-term lock-in, and no scrambling when a plant declines.
For business owners and office managers who want a patio that looks professionally maintained year-round, this is the practical alternative to managing plant vendors, watering schedules, and seasonal rotations in-house. Greenspace Plants collaborates directly with your design team to integrate greenery with your existing furniture and lighting, so the result feels intentional rather than assembled. Browse the client look-book to see how commercial spaces across Toronto, Vancouver, and Calgary have been transformed, then reach out to start a conversation about your space.