
Scaling indoor greenery in a large commercial space is defined as the deliberate process of designing, installing, and maintaining plant systems across multiple zones, floors, or locations within a single facility. Done well, it delivers measurable gains in air quality, occupant well-being, and brand identity. Done poorly, it creates a maintenance burden that facility managers cannot sustain. The difference comes down to three decisions made early: environmental assessment, plant and system selection, and a modular design approach that keeps operations running without interruption. This guide gives you a practical framework for each.
How to scale indoor greenery in a large commercial space
Before specifying a single plant, you need to understand what your building can actually support. Large commercial spaces present conditions that most residential plant guides ignore entirely: HVAC-controlled humidity, variable foot-candle readings across zones, and structural constraints that affect where weight-bearing planters or green walls can go.
Environmental conditions to assess first
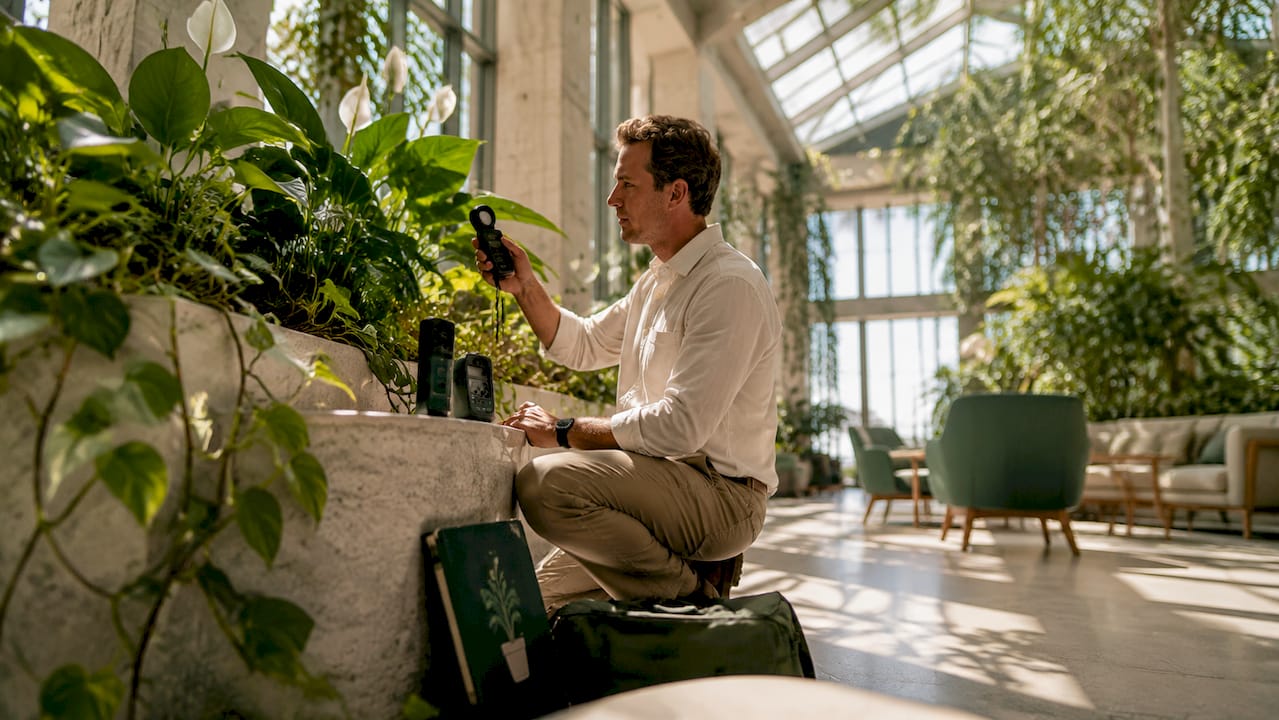
The three measurements that matter most are light levels, humidity, and airflow. Most commercial interiors deliver 50–200 foot-candles of ambient light, which rules out many flowering species but suits a wide range of foliage plants. Humidity in HVAC-controlled offices typically sits between 20–30%, which is low enough to stress moisture-loving tropicals. Airflow from ceiling vents can dry out soil faster than expected and create cold drafts that damage sensitive root systems.
Structural capacity is the next checkpoint. Green walls add significant load per square meter, and modular planter systems require floor ratings that not every slab can meet. Pull this information from your mechanical and electrical (M&E) plans before the design phase begins. Early integration of planting, irrigation, drainage, and structural support with M&E plans reduces retrofit costs and disruptions significantly. Retrofitting after construction is always more expensive and more disruptive than planning ahead.
What to document in your site survey
- Light readings: Measure foot-candles at plant height in each zone, not just at the window.
- Humidity and temperature: Record readings at different times of day, especially near HVAC vents.
- Structural load ratings: Confirm floor and wall capacities with your building engineer before specifying green walls.
- Irrigation and drainage access: Identify existing water supply points and floor drain locations.
- Circulation paths: Map primary foot traffic routes, which will inform placement priorities later.
Which plants work best in large commercial interiors?
Plant selection for a large commercial environment is not about what looks beautiful in a catalog. It is about what survives and stays attractive under real office conditions, with minimal hands-on care between scheduled maintenance visits.
Resilient species adapted to 50–200 foot-candles and 20–30% humidity include Sansevieria 'Hahnii', ZZ Plant, and Pothos. These three species tolerate the conditions that defeat most other plants in commercial settings. Watering intervals for these species run every 10–21 days in summer and every 28–40 days in winter, which aligns well with bi-weekly or monthly maintenance schedules. The ZZ Plant is particularly well suited to windowless interior zones where other species simply will not survive.
For large floor areas, the choice between floor plants, green walls, and planter clusters depends on the zone's purpose. Reception areas and lobbies benefit from statement floor plants or sculptural trees that create immediate visual impact. Open-plan offices suit modular planter clusters placed along circulation paths. Green walls work best as architectural features in high-visibility zones like boardrooms, elevator lobbies, and branded reception walls.
Pro Tip: In 24/7 operational spaces such as data centers, hospital corridors, or security-monitored lobbies, choose artificial greenery systems engineered for UV stability and cleanability. They eliminate irrigation leaks, pest risk, and maintenance downtime in areas where live plants create unacceptable operational risk.
Multi-species modular panels offer a middle path. By combining species with complementary textures and growth habits into a single panel system, designers create depth and visual interest without multiplying the maintenance complexity. Integrated botanical environments that layer vertical greenery with sculptural trees and modular elements create depth that single-feature accents cannot achieve.
How to design and install scalable greenery systems
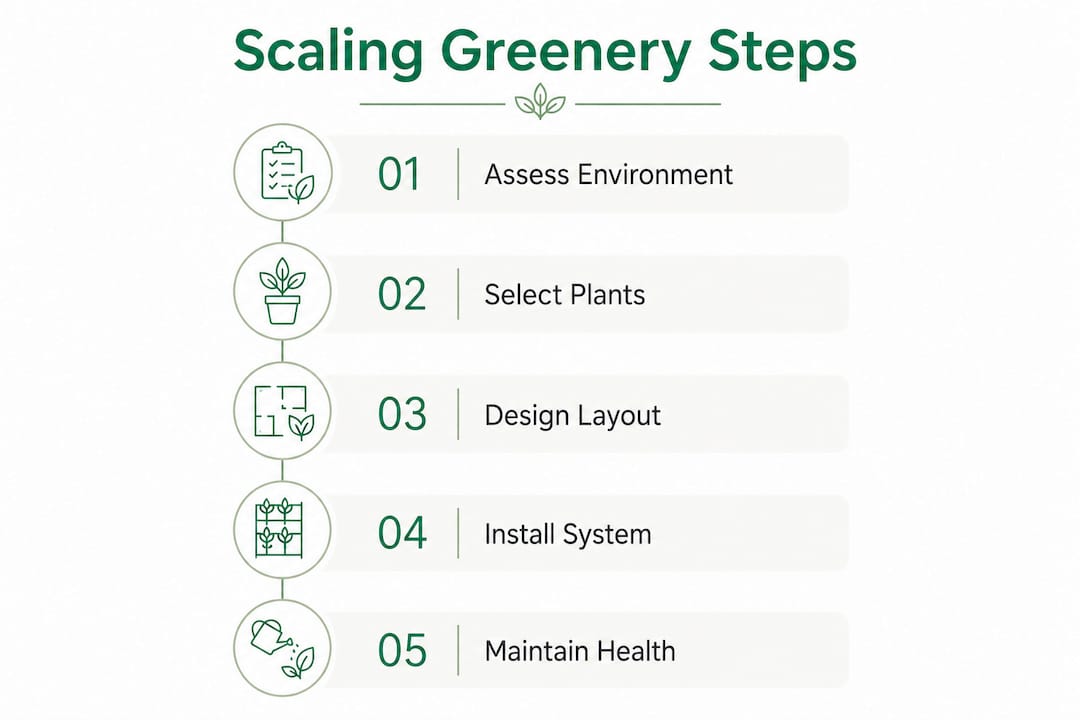
A large-scale greenery installation follows a sequence. Skipping steps creates problems that are expensive to fix after the plants are in the ground.
-
Conduct a full site survey. Document light, humidity, structural capacity, and M&E access points as described above. This survey becomes the foundation of your plant specification document. Use the guidance in indoor plant design blueprints to structure your specification correctly.
-
Select your kit of parts. A kit-of-parts approach uses consistent planter styles and repeated modular green wall panels across the facility. This enables replication across multiple floors or locations while simplifying inventory management. It also creates brand aesthetic coherence that ad-hoc plant selections never achieve.
-
Prioritize placement by sightlines and circulation. Facility managers who place greenery on primary circulation paths and key sightlines maximize both employee engagement and visitor impressions. A plant tucked in a corner serves no one. A plant at the end of a corridor sightline serves everyone who walks that route.
-
Coordinate installation with facility operations. Schedule installation in phases to avoid disrupting occupied areas. Work with your facilities team to sequence zones so that core business functions continue uninterrupted. Review the full process of commercial plant installation before finalizing your timeline.
-
Build modular replacement into the design. Modular systems allow quick plant or panel replacement without workspace disruption. This is not a nice-to-have. Facility managers in enterprise settings consistently rank maintenance ease and minimal downtime as their top priorities for greenery systems.
Pro Tip: The Fairmont Singapore's 107 m² green wall with over 2,000 plants used automated irrigation and closed-loop water recycling to maintain performance without manual intervention. For large installations, automated irrigation is not a luxury. It is the only way to maintain consistency across hundreds of plants.
What maintenance strategies keep large-scale greenery healthy?
Maintenance at scale requires a system, not a schedule. A single watering reminder on a calendar does not work when you have 300 plants across six floors.
The most effective approach combines professional plant care services with clear internal protocols. Here is what a sustainable maintenance program looks like in practice:
- Species-specific watering schedules: Office plants like Sansevieria and ZZ Plant need watering every 10–21 days in summer and every 28–40 days in winter. Build these intervals into your service contract, not your facilities team's to-do list.
- Modular panel inspection: Check modular green wall panels monthly for dead sections, irrigation blockages, and pest activity. Replace panels individually rather than waiting for a full wall to decline.
- Artificial greenery cleaning: Dust accumulates on artificial foliage and dulls its appearance. Schedule quarterly cleaning with appropriate non-abrasive solutions to maintain the near-live visual quality.
- Monitoring systems: For large installations, soil moisture sensors and automated irrigation controllers remove human error from the watering equation entirely.
- Staff training and signage: Employees in large buildings often water plants with good intentions and kill them. Clear signage near planters and brief staff training sessions prevent well-meaning interference. Read more on preventing plant neglect in large buildings.
Professional lease models, like the Greenspace+ program offered by Greenspace Plants, handle design, installation, maintenance, and plant replacement for a fixed monthly fee. This removes the unpredictability of plant care from your operational budget entirely.
How does indoor greenery create business value beyond aesthetics?
Facility managers increasingly treat commercial greenery as strategic infrastructure, not decoration. This shift reflects a growing body of evidence linking biophilic design to employee wellness, focus, and retention.
"Facility managers increasingly regard commercial greenery as strategic infrastructure that supports wellness, brand, and employee engagement rather than a decorative accessory. Thoughtful placement along high-traffic and sightline zones maximizes both ROI and occupant experience." — Biophilic workplace transformation at Teleperformance
The business case is clearest in three areas. First, indoor plants affect productivity by reducing stress and improving air quality, which translates directly into fewer sick days and better focus. Second, a well-executed greenery program signals to clients and recruits that the organization invests in its people. Third, consistent plant design across a facility creates a branded environment that reinforces company identity without requiring additional signage or artwork.
Placement strategy amplifies all three benefits. Greenery positioned at reception, along main corridors, and in meeting rooms reaches the highest number of people daily. A plant in a storage room reaches no one. The return on a greenery investment scales directly with how visible and accessible the plants are to the people who use the space. Plantscaping also supports wellness goals in ways that go beyond air quality alone, including noise reduction and psychological restoration.
Key Takeaways
Scaling indoor greenery in large commercial spaces succeeds when environmental assessment, modular design, and professional maintenance are treated as one integrated system rather than three separate tasks.
| Point | Details |
|---|---|
| Assess before you specify | Measure light, humidity, and structural capacity in every zone before selecting plants or systems. |
| Use a kit-of-parts approach | Consistent planter styles and modular panels simplify maintenance and create brand coherence across floors. |
| Match species to real conditions | Sansevieria, ZZ Plant, and Pothos thrive in 50–200 foot-candles and 20–30% humidity typical of commercial offices. |
| Plan for operational continuity | Modular systems allow panel-level replacement without disrupting occupied workspaces. |
| Treat greenery as infrastructure | Strategic placement on circulation paths and sightlines maximizes wellness, brand, and engagement returns. |
What I've learned from large-scale greenery projects
The single biggest mistake I see facility managers make is treating the greenery as a finishing touch. They finalize the M&E plans, close out the construction phase, and then ask where the plants go. By that point, there is no irrigation rough-in, no structural provision for a green wall, and no budget left for the proper system. The plants end up in corners with extension cords running to grow lights, and the whole installation looks like an afterthought. Because it was.
The projects that work are the ones where the plant designer is in the room during schematic design. Not at the end. Not at handover. At the beginning, when decisions about wall locations, floor loads, and water supply points are still fluid. That early seat at the table is worth more than any premium plant species or high-end planter.
The other lesson I keep coming back to is the value of blending live and artificial greenery deliberately. Not as a compromise, but as a design decision. Live plants in the zones where people spend the most time. Artificial systems in the 24/7 operational areas, the server rooms, the security corridors. When you make that distinction intentionally, you get the biophilic benefit where it matters most and the operational reliability where the stakes are highest.
Large-scale greenery projects are genuinely complex. But they are not mysterious. The teams that succeed are the ones that keep design, facilities, and plant care talking to each other from day one through the life of the installation.
— Nicole
How Greenspace Plants supports large commercial greenery programs
Greenspace Plants designs, installs, and maintains indoor plantscapes for commercial facilities across Toronto, Vancouver, and Calgary. The Greenspace+ program covers everything under one fixed monthly fee: plant selection, installation, scheduled maintenance, and guaranteed plant replacements with no upfront costs or long-term commitments.
Whether you need a modular green wall installation for a branded reception area, a multi-floor planter program, or a full indoor plant rental arrangement that keeps your facility looking its best without adding to your team's workload, Greenspace Plants handles the details. Explore the full range of interior plant services to find the right fit for your space and budget.
FAQ
What light level do commercial indoor plants need?
Most resilient office plants, including Sansevieria and ZZ Plant, thrive in 50–200 foot-candles of ambient light. This range covers the majority of HVAC-controlled commercial interiors.
How often should large commercial plants be watered?
Typical office plants require watering every 10–21 days in summer and every 28–40 days in winter. Species-specific schedules built into a professional service contract produce the most consistent results.
When should artificial greenery replace live plants?
Artificial greenery is the right choice for 24/7 operational areas such as server rooms, hospital corridors, and security zones where irrigation leaks, pests, and maintenance downtime create unacceptable risk.
What is a kit-of-parts approach in commercial plant design?
A kit-of-parts approach uses consistent planter styles and repeated modular green wall panels across a facility. It enables replication across floors and locations while simplifying maintenance inventory and reinforcing brand aesthetics.
How early should greenery be integrated into a commercial build?
Greenery systems should be integrated during schematic design, not at handover. Early coordination with M&E plans reduces retrofit costs and ensures proper irrigation, drainage, and structural provisions are built in from the start.