
Plants are defined as living design elements that simultaneously shape aesthetics, regulate air quality, and support occupant wellbeing in ways no furniture or artwork can replicate. Understanding why plants are key design elements means recognizing them as multifunctional systems, not decorative afterthoughts. Research in biophilic design confirms that indoor plants reduce stress by up to 12% and that green coverage improves building performance across energy, water, and air quality metrics. At Greenspace Plants, we see this play out in every commercial space we design, from Toronto law offices to Calgary restaurant lobbies.
How plants enhance the aesthetic and sensory experience of a space
Plants bring something to a room that manufactured materials simply cannot. They introduce organic shapes, color, and texture that shift with seasons, growth cycles, and light conditions. A fiddle-leaf fig in january looks different by april. That living dynamism is what makes greenery irreplaceable as a design tool.
The most effective plant placements work through visual layering. A single specimen in a corner reads as decoration. A grouping of three plants at varied heights, with contrasting leaf textures, reads as intentional design. Tall architectural plants like Dracaena marginata define vertical space. Mid-height plants like Pothos or Philodendron fill the middle ground. Low groundcover or trailing plants anchor the composition at floor level.
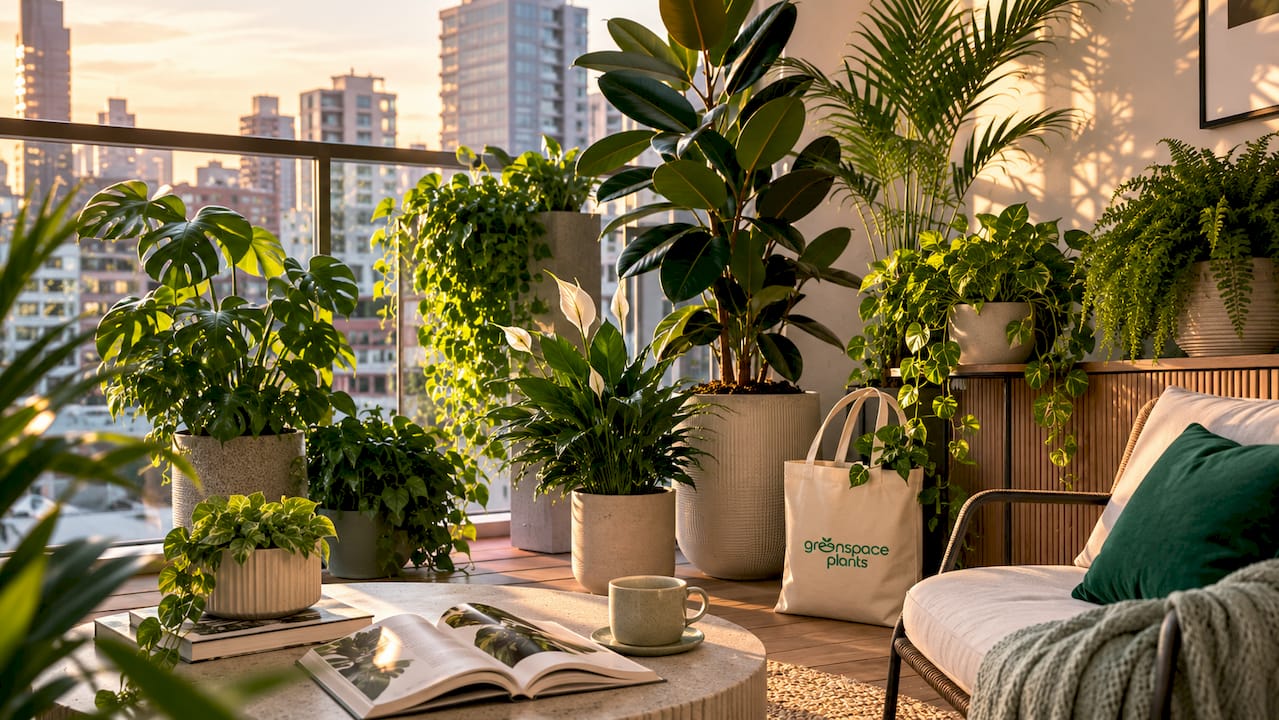
Plants also do structural work that designers often overlook. A row of tall planters along a glass partition softens the hard line between open-plan zones without blocking light. A cluster of plants near an entrance frames the arrival experience and signals care and quality to anyone walking in. These are spatial decisions, not styling choices.
Visual crowding reduces the calming effect of greenery, so intentional density matters as much as species selection. Effective design places plants within the viewer's primary sightline without blocking movement or key views.
The qualities that make plants powerful design tools include:
- Organic form: Curved leaves and branching structures contrast with rectilinear architecture, creating visual relief
- Color range: Foliage spans deep emerald, lime green, burgundy, and variegated patterns that complement any palette
- Texture contrast: Broad tropical leaves against fine-textured ferns create depth that flat surfaces cannot
- Scale flexibility: From a 12-inch desk plant to a 10-foot indoor tree, plants work at every spatial scale
- Seasonal change: Growth, new leaves, and seasonal shifts keep a space feeling alive year-round
Pro Tip: When grouping plants, use the "thriller, filler, spiller" principle. One tall statement plant draws the eye up, mid-height plants fill the visual middle, and trailing varieties soften edges downward. This creates a composition that reads as designed rather than collected.
What environmental benefits do plants provide in sustainable architecture?
Plants function as active building systems, not passive decorations. Green coverage in biophilic architecture delivers weighted performance benefits: 35% energy reduction, 30% water management improvement, 25% air quality enhancement, and 10% direct human wellbeing gains. Those numbers reflect a building-systems view of greenery, which is exactly how architects and engineers should approach it.
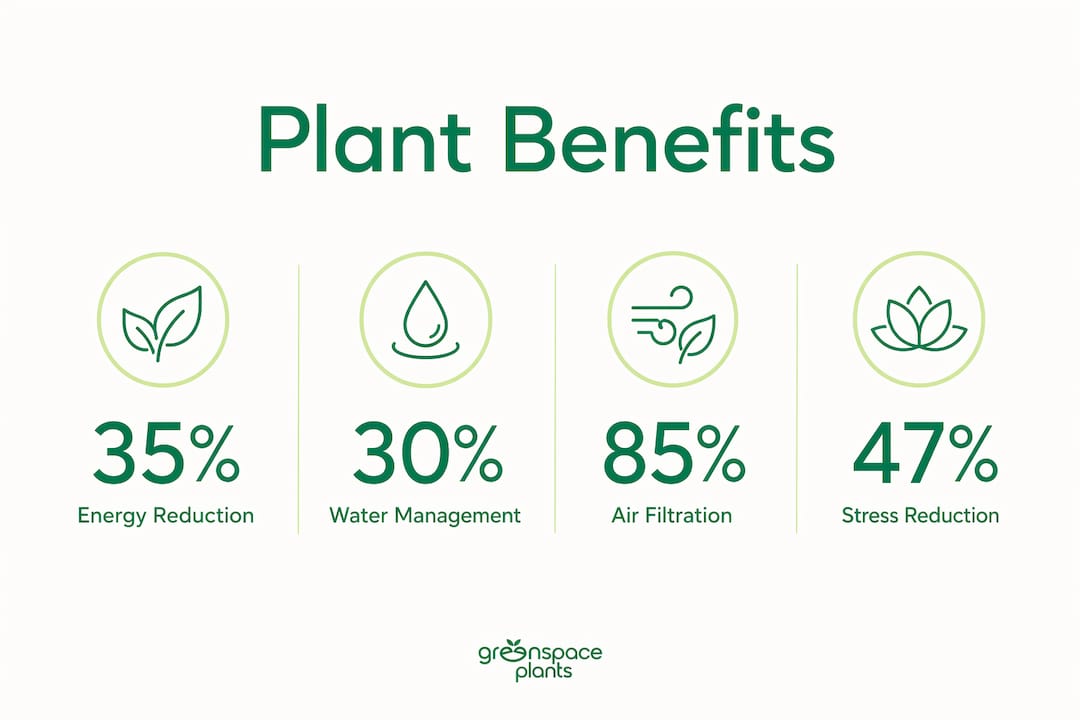
Air quality is where plants earn their place most concretely. Certain species filter up to 85% of indoor toxins including benzene and formaldehyde, which off-gas from furniture, flooring, and adhesives. In a sealed commercial office, that filtration matters. Plants also regulate humidity, which affects both occupant comfort and the performance of HVAC systems.
| Environmental benefit | Weighted contribution |
|---|---|
| Energy reduction | 35% |
| Water management | 30% |
| Air quality improvement | 25% |
| Human wellbeing | 10% |
Green roofs and living walls extend these benefits to the building envelope. A green wall on a south-facing facade reduces solar heat gain, which cuts cooling loads in summer. It also adds insulation in winter. These are measurable outcomes, not design philosophy.
The stress reduction data is equally compelling. Integrating indoor plants reduces physiological and psychological stress by up to 12%, with measurable drops in cortisol levels across both professional and residential settings. Lower cortisol means better focus, fewer sick days, and higher retention in workplace environments.
Pro Tip: Bring your plant designer into the project at schematic design stage, not after construction documents are complete. Early-stage coordination on irrigation, structural load, and drainage prevents costly retrofits and makes green walls and large planters structurally viable from day one.
Design principles for incorporating plants effectively
The Biophilic Intensity Matrix, known as BIMx, is the most useful framework for guiding plant scale and placement decisions. BIMx guides plant placement based on visibility, multi-sensory engagement, and exposure duration, drawing from a synthesis of 136 studies conducted between 2000 and 2025. The core finding is that high-visibility, multi-sensory placement produces the strongest restorative outcomes. Put plants where people spend the most time looking, not where they are easiest to water.
Species selection based on microclimate is where most designers make their first mistake. Choosing a plant for its leaf shape and then placing it in a low-light corridor guarantees failure. Successful plant integration requires matching species to specific microclimates, accounting for light levels, humidity, and airflow before aesthetics enter the conversation. A ZZ plant thrives in low light. A Bird of Paradise needs direct sun for several hours daily. Getting this wrong wastes budget and produces unhealthy plants that undermine the design intent.
Lighting is the single most critical factor in indoor plant health. Most commercial interiors have insufficient natural light for many popular species. Full-spectrum LED grow lighting solves this without sacrificing aesthetics. Fixtures integrated into ceiling tracks or recessed into millwork can deliver the right spectrum and intensity while remaining invisible to the occupant.
Common pitfalls designers should avoid when incorporating plants:
- Choosing species for looks alone: A plant that cannot survive the microclimate will look worse than no plant within weeks
- Ignoring maintenance requirements: A neglected plant signals neglect. Plant health status directly affects restorative impact, and well-maintained fewer plants outperform larger numbers of neglected ones
- Blocking sightlines: Placing tall plants in central circulation paths reduces openness and creates visual clutter
- Underestimating weight: Large planters with wet soil are heavy. Structural review is required for elevated installations
- Skipping irrigation planning: Manual watering in large commercial installations is unreliable. Drip irrigation systems integrated at design stage produce consistent results
Pro Tip: Cluster plants in groups of three or five rather than placing single specimens throughout a space. Odd-numbered groupings read as intentional design, and clustered plants share humidity, which benefits species that prefer higher moisture levels.
How do plants influence mood, productivity, and spatial perception?
Plants in built environments produce measurable behavioral and psychological outcomes. Studies report up to 47% increased wellbeing and 38% improved productivity in plant-enhanced workplaces. Those are not marginal gains. They represent a meaningful return on the investment of designing with plants intentionally. The importance of plants in design extends well beyond aesthetics into measurable human performance.
Spatial perception shifts when plants are present. A room with layered greenery feels larger and more open than the same room without plants, even when the plants occupy physical floor space. This happens because layering plant arrangements by height and texture creates visual depth that draws the eye through the space rather than stopping it at a wall. Professionals avoid placing tall plants along central sightlines, keeping views open while using greenery to define the perimeter.
The green view index, which measures the proportion of a person's visual field occupied by greenery, correlates directly with perceived restorativeness. Higher green view index scores produce calmer, more focused occupants. Species richness also matters. A mix of leaf shapes, colors, and textures produces stronger restorative effects than a monoculture of a single species repeated throughout a space.
The features that most influence mood and spatial perception include:
- Green view index: More greenery in the primary sightline increases perceived calm
- Species richness: Mixed species groupings outperform single-species installations for restorative effect
- Vivid coloration: Healthy, vibrant foliage signals vitality and reinforces positive affect
- Accessibility: Plants placed within reach feel more restorative than those behind barriers
- Health status: Yellowing or wilting plants produce the opposite of the intended effect
For workplace designers, the productivity benefits of office greenery are now well-documented enough to include in client briefs as a measurable outcome, not just a design preference.
Key Takeaways
Plants are key design elements because they deliver measurable gains in aesthetics, air quality, stress reduction, and spatial perception that no manufactured material can replicate.
| Point | Details |
|---|---|
| Plants reduce stress measurably | Indoor greenery cuts physiological and psychological stress by up to 12%, with documented drops in cortisol. |
| Placement beats volume | High-visibility, multi-sensory placement guided by BIMx produces stronger restorative outcomes than filling a space with plants. |
| Microclimate drives species selection | Match plants to light, humidity, and airflow conditions before considering aesthetics to ensure survival and design integrity. |
| Maintenance is a design decision | Well-maintained fewer plants outperform larger numbers of neglected specimens in wellbeing and visual impact. |
| Green coverage improves building performance | Biophilic architecture with green coverage delivers 35% energy reduction, 30% water management improvement, and 25% air quality gains. |
What I've learned from watching plant design done right and wrong
After years of working with commercial spaces across Toronto, Vancouver, and Calgary, the pattern I see most often is this: designers treat plants as the last item on the specification list. They get selected after the furniture, after the lighting, and sometimes after the contractor has already closed the ceiling. That sequence produces mediocre results every time.
The spaces where plant design genuinely works are the ones where greenery was part of the conversation from the first mood board. When a designer knows early that a living wall will anchor the reception area, the structural engineer can account for the load, the MEP team can route irrigation, and the lighting designer can spec fixtures that support plant health. That coordination is what separates a thriving installation from a slow-motion failure.
The other misconception I encounter regularly is that more plants always means better design. It does not. A single, perfectly placed, impeccably maintained specimen in the right container does more for a space than twelve struggling plants scattered around a room. Intentionality is the skill. Volume is the shortcut that rarely works.
The shift from viewing plants as decoration to treating them as functional design elements in common areas is the most important mindset change a designer can make. Once you see plants as living building systems, every placement decision carries more weight and produces better outcomes.
— Nicole
How Greenspace Plants brings expert plant design to commercial spaces
Greenspace Plants works directly with interior designers, architects, and business owners to specify, install, and maintain plant installations that perform as well as they look.
Whether you are planning a living green wall for a lobby or a full indoor plant design program for a multi-floor office, our team handles every detail from species selection to ongoing care. Our Greenspace+ service covers design, installation, regular maintenance, and plant replacements for a fixed monthly fee, with no upfront costs and no long-term commitment. Healthy plants, guaranteed. If you want to see what intentional plant design looks like in real commercial spaces, browse the Greenspace client look-book for inspiration.
FAQ
Why are plants considered key design elements?
Plants are key design elements because they provide organic form, texture, color, and living dynamism that manufactured materials cannot replicate. They also deliver measurable functional benefits including air purification, stress reduction, and spatial definition.
How do indoor plants improve air quality?
Certain plant species filter up to 85% of indoor toxins including benzene and formaldehyde, which off-gas from common building materials and furniture. They also regulate humidity, which supports both occupant comfort and HVAC efficiency.
What is the Biophilic Intensity Matrix?
The Biophilic Intensity Matrix, or BIMx, is a design framework drawn from a synthesis of 136 studies that guides plant placement based on visibility, multi-sensory engagement, and exposure duration to maximize restorative outcomes.
How many plants does a space actually need?
Effective plant design prioritizes intentional placement over volume. Well-maintained fewer plants in high-visibility positions produce stronger wellbeing and aesthetic results than large numbers of neglected specimens spread throughout a space.
When should plants be specified in a design project?
Plants should be specified at schematic design stage, not after construction documents are complete. Early coordination with structural and MEP engineers is required for living walls, large planters, and any installation that involves irrigation or significant weight.