

The right commercial planter size is the smallest one that safely holds the plant's root volume, keeps sightlines and walkways clear, and has a fully saturated weight your floor or roof can actually carry. Everything else in this planter size guide flows from that one rule.
Here's the math nobody skips twice: saturated growing medium runs roughly 80 to 100 pounds per cubic foot. A planter that looked reasonable on paper can turn into a structural liability once you water it in.
A few numbers worth pinning to the office bulletin board:
- Ground cover and annuals need 8 to 12 inches of soil depth; shrubs need 18 to 24 inches; small trees need 30 to 36 inches.
- Planter heights of 36 to 48 inches balance seated privacy against standing sightlines in office settings.
- A 24 inch planting depth alone can add 120 to 135 pounds per square foot of imposed load once fully wet.
Pro Tip: Before you sign off on any dimension, ask three questions: does this footprint leave circulation clearance, does this depth match the plant's mature root system, and has anyone confirmed the saturated load against the structural drawings? If the answer to any of those is no, stop and get a structural engineer involved before ordering.
Key Takeaways
Choosing the right commercial planter size means matching root volume, circulation clearance, and verified saturated load to the space, never guessing at any one of the three.
| Point | Details |
|---|---|
| Size for saturated weight | Confirm the fully watered load, roughly 80 to 100 pounds per cubic foot of media, against your floor's rated capacity. |
| Match depth to plant type | Use 8 to 12 inches for ground cover, 18 to 24 inches for shrubs, and 30 to 36 inches for small trees. |
| Preserve circulation first | Measure walkway width and turning radiuses before finalizing any planter footprint. |
| Build a complete RFQ | Request dimensions, drain specs, finish, shop drawings, and lead time before ordering. |
| Consider a turnkey partner | Greenspace Plants and its Greenspace+ program handle sizing, sourcing, installation, and maintenance under one plant-replacement guarantee. |
Table of Contents
- How Do You Measure a Space to Choose the Right Planter Size?
- What Planter Depth and Soil Volume Do Plants Actually Need?
- What Are Typical Commercial Planter Sizes and Their Uses?
- What Materials and Structural Checks Matter Most for Commercial Planters?
- What Should Go on Your Planter Supplier Checklist?
- How Greenspace Plants Handles Sizing, Sourcing, and Ongoing Care
- Sources
How Do You Measure a Space to Choose the Right Planter Size?
Getting the footprint right starts on-site, not in a spec sheet. Walk the space with a tape measure and a floor plan before you commit to any width or diameter.
- Measure clear walkway width first, then subtract the planter's footprint from that number, not the other way around.
- Note sightlines from key vantage points, reception desks, seating areas, and entry doors, so nothing planned as a "focal planter" accidentally blocks a hostess stand.
- Check turning radiuses near corners and ADA-compliant paths, along with door swings that a delivery cart or wheelchair needs to clear.
- Confirm elevator interior dimensions, service corridor widths, and the full delivery path from loading dock to final placement.
Once you have those numbers, set your planter footprint with clearance in mind, not just floor space. A general guideline is to leave a minimum of 36 inches of unobstructed walking aisle in high-traffic commercial corridors, more where service carts or wheelchairs need to pass. Grouping smaller planters along a furniture grid usually reads better and moves easier through doorways than one oversized piece.
- Align planter runs with existing furniture modules so the space reads as designed, not retrofitted.
- Leave service routes untouched, even if that means an asymmetrical layout.
- Group two or three modular units instead of specifying one massive planter that can't fit through a standard door.
Pro Tip: Cut a cardboard template or tape off the exact footprint on the floor before you order anything. It costs nothing and it's the fastest way to catch a planter that looks fine in a rendering but eats the aisle in real life.
What Planter Depth and Soil Volume Do Plants Actually Need?
Depth is not a design preference, it's a root requirement. Undersize it and you'll be watering twice a day and replacing stressed plants every few months.
The working minimums: ground cover and annuals need 8 to 12 inches of depth, shrubs need 18 to 24 inches, and small trees need 30 to 36 inches. Those are starting points. A landscape architect should confirm final depth against the specific species you're installing, since root systems vary more than most spec sheets admit.
Soil volume determines how often you'll be back with a watering can. A shallow planter dries out fast because there's less reservoir to buffer between waterings. That's why commercial teams size interior planting cavities 2 to 4 inches wider than the root ball on all sides. It gives roots room to establish and stretches the time between repotting cycles, which matters when your maintenance budget is fixed and your technician isn't visiting daily.
- Deeper planters mean fewer watering visits, but heavier saturated loads.
- Wider cavities around the root ball extend the interval before a plant becomes root-bound.
- Engineered lightweight media (expanded shale, perlite blends) can cut saturated weight compared to straight topsoil, without sacrificing drainage.
Weight is where soil volume stops being a plant-health question and becomes a structural one. A 24 inch planting depth can add 120 to 135 pounds per square foot once saturated, and depths of 36 inches or more can push past 200 pounds per square foot. That's before you count the planter's own weight.
Pro Tip: If you're planting on a rooftop, raised floor, or above an occupied space below, ask your plantscaping partner about engineered lightweight media before finalizing depth. It's often the difference between a project the structural engineer approves in one pass and one that gets sent back for revisions. For plant choices that pair well with limited natural light near interior planters, how lighting shapes plant selection is worth a look before you finalize species and depth together.
What Are Typical Commercial Planter Sizes and Their Uses?
Most commercial projects fall into a handful of recurring formats. Here's a working reference for the sizes that show up again and again across offices, restaurants, and lobbies.
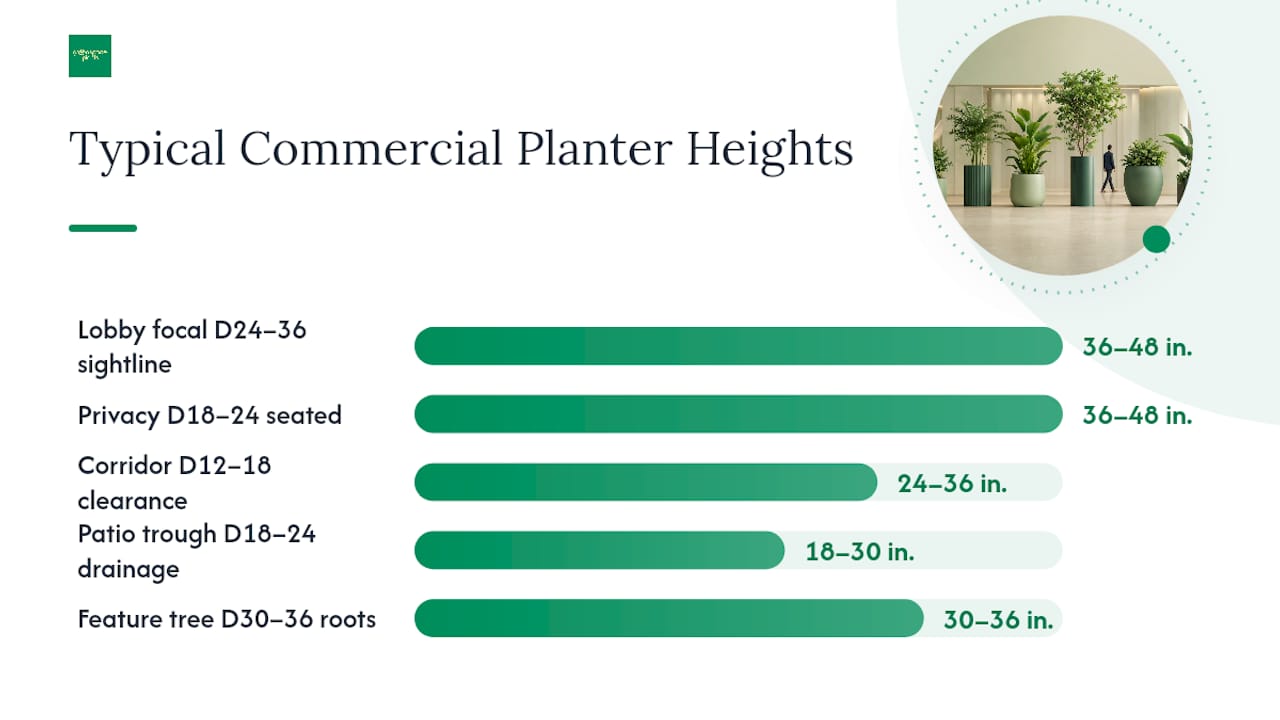
| Use Case | Typical Height | Typical Depth | Primary Consideration |
|---|---|---|---|
| Lobby focal planter | 36–48 in. | 24–36 in. | Scale to ceiling height and sightline from entry |
| Privacy divider planter | 36–48 in. | 18–24 in. | Height for seated privacy without blocking standing views |
| Corridor/elevator niche planter | 24–36 in. | 12–18 in. | Narrow footprint to preserve clearance |
| Patio trough | 18–30 in. | 18–24 in. | Weather resistance and drainage under freeze/thaw cycles |
| Feature tree planter | 30 to 36 in. | 30–36 in. | Root volume for long-term tree health |
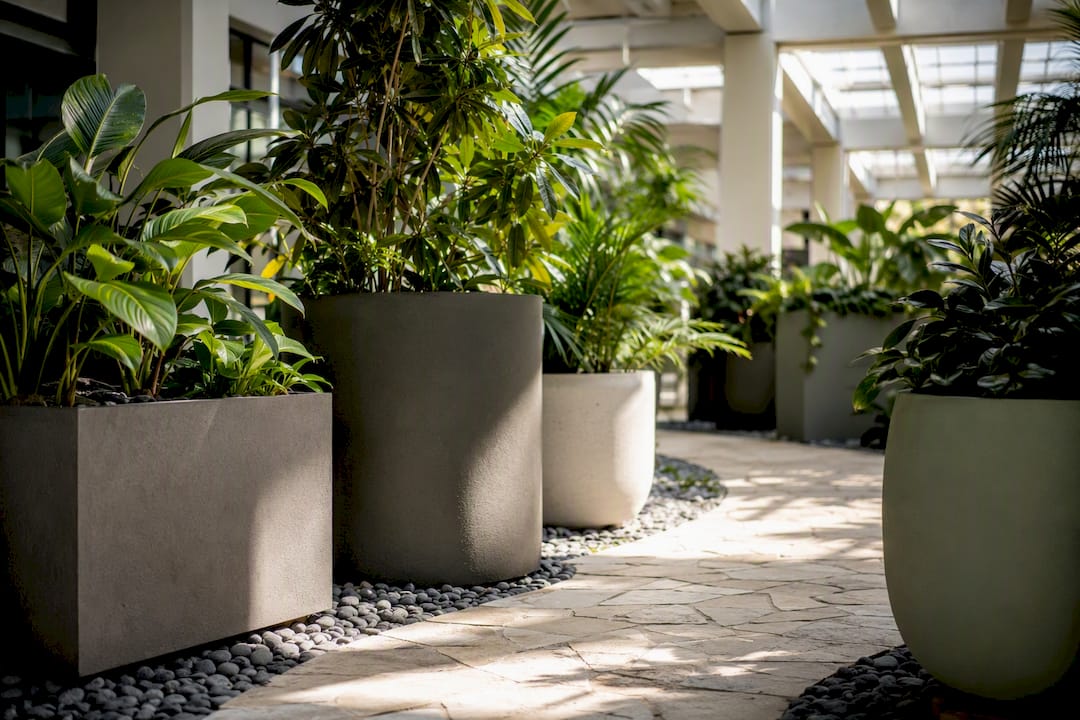
Shape changes how that footprint performs. A round planter of a given diameter holds less usable soil volume than a square one with the same width, but it reads softer in tight corridors where sharp corners catch foot traffic. Rectangular troughs maximize planting length along a wall or patio railing, which is why they show up so often on outdoor dining spaces. For guidance specific to patio layouts and seasonal exposure, see outdoor dining area plant setup.
Sizing up isn't always about plant health. Larger metal planters sometimes gain planting volume faster than fabrication cost climbs, so a slightly bigger unit can be the more economical choice per unit of soil. On the other hand, smaller modular runs are often the better call when a delivery path is tight or an install team needs to carry pieces through a standard doorway rather than crane them in. For inspiration on scaling a lobby centerpiece correctly, browse large statement planter examples.
What Materials and Structural Checks Matter Most for Commercial Planters?
Material choice is really a weight and durability decision disguised as an aesthetic one. Marine-grade aluminum and fiberglass are the standard picks for rooftops and other weight-sensitive locations because their empty weight is low. Corten steel and powder-coated aluminum hold up well on streetscapes and plazas exposed to weather. Concrete is usually reserved for ground-level, high-traffic areas where its mass is an asset rather than a structural liability.
Drainage deserves its own checklist, separate from the planter's shell material:
- Integrated drain assembly with a defined outlet size, not an afterthought drilled on-site.
- Overflow protection so a clogged drain doesn't flood a finished floor or damage a roof membrane.
- Coordination with the building's waterproofing detail wherever a planter sits over an occupied space.
The number that trips up more projects than any other is saturated weight. Designers frequently calculate against the empty planter, then get surprised when the fully installed, watered weight exceeds what the floor or roof was rated to carry. That check has to happen before dimensions get finalized, not after the planters arrive.
Pro Tip: Ask your structural engineer for an allowable live load figure in pounds per square foot before you pick a planter depth, not after. It's a five-minute conversation that prevents a very expensive redesign.
What Should Go on Your Planter Supplier Checklist?
A tight RFQ prevents the two most common delays: a fabricator quoting the wrong spec, and a shop drawing that gets rejected after production has already started.
Every RFQ should include exterior dimensions, interior planting depth, material and finish (down to the RAL or Pantone color), drain assembly type and outlet size, and full CAD or shop drawings before fabrication begins.
Before you sign off, ask the fabricator these questions directly:
- Is this planter sectional, and if so, how does that affect the installed seam and finish?
- What access does installation require, a standard doorway, a service elevator, or a crane?
- What's the warranty period, and does it cover finish fading or just structural integrity?
- What are the plant-replacement terms if something arrives damaged or dies within the first season?
Always request a filled-weight estimate alongside the quote, along with a shop-drawing approval timeline. Custom dimensions and finishes commonly add 3 to 10 weeks to lead time, measured from the day drawings get approved, not the day you place the order. For depth and irrigation tie-ins specific to your plant palette, specifying indoor plants is a useful companion reference.
A Pro Note: How Design Teams Usually Get Planter Sizing Right
The mistake we see most often is designing to the empty planter weight and forgetting the water. Saturated media changes everything about a load calculation, and skipping that step is how a beautiful rendering becomes a structural change order. Issue your RFQ during schematic design, not construction documents, so shop drawings get reviewed while there's still time to adjust. And if irrigation, lighting, or built-in seating are part of the plan, design them into the planter from day one. Retrofitting a drip line into a finished planter is a job nobody enjoys.
How Greenspace Plants Handles Sizing, Sourcing, and Ongoing Care
Getting planter dimensions right on paper is one thing. Getting them right on-site, delivered, installed, and thriving a year later is a different problem, and it's the one Greenspace Plants was built to solve.
We measure your space in person, build mockups where scale is in question, and coordinate custom fabrication and shop drawings so nothing gets ordered on a guess. Every planter we spec gets checked against saturated weight, not empty weight, and drainage gets built in rather than added after the fact. That structural verification step is exactly where most DIY sourcing projects run into trouble months after installation.
Where Greenspace Plants stands apart from sourcing planters on your own is what happens after delivery. Our Greenspace+ program bundles design, planter sourcing, installation, and ongoing maintenance into one all-inclusive monthly service, with a plant-replacement guarantee, so a sizing decision never turns into an unplanned expense down the line. If you're weighing planter options for an office, restaurant, or lobby project, request a sizing review or on-site mockup and we'll walk the space with you before anything gets ordered.
Sources
For load calculations, cite the working figures on saturated media weight and depth minimums from the commercial planter specification guide. For access and sectional construction questions, the IOTA bespoke planter guide covers installation planning in more depth. For a sample RFQ structure, the office common area planter guide lists the deliverables worth requesting from any fabricator.
- Commercial Planter Specification Guide for Architects
- Basic structural analysis — University example
To see how these sizing principles play out in real installations, browse the Greenspace Plants look-book or request a site visit for a sizing review before your next order.