

WELL treats biophilic design through two pathways: a required qualitative biophilia plan (Biophilia I) and measurable vegetation and water targets (Biophilia II). The immediate priority for any project team is commissioning a biophilia plan that names the specific 14 Patterns you're pursuing, sets plant and water coverage metrics, and defines exactly what maintenance and verification evidence you'll hand over at certification.
TL;DR:
- Most WELL projects fail to maintain plants long-term because ongoing maintenance and documentation are often overlooked in planning.
- Verification requires consistent evidence such as area calculations, photos, and signed maintenance contracts, with common mistakes including confusing temporary with permanent installations.
- Budgeting must account for capital installation, ongoing maintenance, and the costs of compiling verification documentation, which protect against recertification failures.
- Integrating biophilic elements early during design development, with clear ownership and maintenance plans, significantly reduces long-term costs and performance risks.
- Greenspace Plants offers ongoing maintenance services that generate automated evidence for WELL verification, helping projects sustain their credits over time.
Table of Contents
- What WELL Requires for Biophilic Design
- Mapping the 14 Patterns to WELL Features
- Practical Design Strategies for Interiors and Exteriors
- The Exact Numbers WELL Checks and How to Prove Them
- Why Plant Maintenance Determines Certification Risk
- A Phased Checklist for Implementing WELL Biophilic Design
- Real Projects Show What WELL Biophilia Looks Like Built
- Budgeting for Biophilic Elements Within WELL
- The Gap Between a Biophilia Plan and a Living Building
- Let Greenspace Plants Handle the Part That Keeps Failing
- Where to Verify These Requirements Yourself
- Sources
What WELL Requires for Biophilic Design
WELL splits biophilic design into two connected features, and knowing which one is mandatory changes how you scope the project from day one.
Biophilia I (qualitative) is a precondition, meaning every project pursuing WELL certification must complete it. It requires a documented biophilia plan covering three distinct parts: nature incorporation (direct exposure to plants, water, and natural materials), pattern incorporation (choosing which of the 14 Patterns your design will express), and nature interaction (how occupants actually engage with these elements day to day).
Biophilia II (quantitative) is optional, but it's where WELL gets specific with numbers. It sets measurable thresholds for indoor plant coverage, plant wall area, outdoor landscaping, and water-feature sizing.
Both features live under WELL's Mind concept, but their reach extends further:
- Daylighting and views connect to WELL's Light concept
- Acoustic and thermal comfort provisions overlap with the Comfort concept
- Nature interaction spaces often double as restorative areas WELL credits under Mind
Documentation matters as much as design here. WELL v2 is a performance-based standard, which means features get verified through on-site testing and submitted evidence, not just design intent on a rendering.
Mapping the 14 Patterns to WELL Features
Terrapin Bright Green's 14 Patterns of Biophilic Design give designers a vocabulary for why an intervention works, not just what it looks like. Pairing each pattern with a specific WELL feature turns a mood board into a defensible design decision.
- Visual connection with nature pairs with WELL's daylighting and window-view requirements, plus the nature-incorporation part of Biophilia I. Sightlines to plantings or greenery from regularly occupied seats satisfy both.
- Non-visual connection with nature (sound, scent, airflow) maps to water-feature placement and operable windows, often layered into the same water element that satisfies Biophilia II's sizing rules.
- Dynamic and diffuse light overlaps with WELL's circadian lighting feature, meaning one lighting design can serve two WELL credits at once.
- Prospect shows up in open sightlines across a floor plate, often paired with the nature-interaction requirement in shared lounge or break areas.
- Refuge pairs with acoustic comfort provisions, where a semi-enclosed nook with planting satisfies both a restorative-space goal and a sound-buffering one.
- Biomorphic forms and patterns apply to material and finish selection, supporting the pattern-incorporation part without requiring live plants at all.
- Complexity and order guides how you arrange plant groupings so they read as intentional rather than scattered.
Some WELL features quietly satisfy two or three patterns simultaneously. A well-placed plant wall near a break room can deliver visual connection, complexity and order, and part of the plant-coverage metric in a single installation. Use that overlap to prioritize which patterns to pursue first, then treat the rest as optimizations layered in as budget allows.
Practical Design Strategies for Interiors and Exteriors
Turning WELL biophilic design requirements into buildable specifications means thinking in terms of placement, structure, and maintenance access from the earliest sketches.
Interior strategies work best when plantings are distributed rather than clustered in a single lobby display. Mixing potted specimens with built-in planted beds gives you flexibility to hit the 1% floor-area threshold without overloading one zone. Plant walls need real engineering: structural support for the growing medium, irrigation and drainage lines routed before drywall goes up, and species selected for the light and humidity your HVAC system will actually deliver. Coordinating plant design with the architectural team early avoids retrofitting a soil-bearing wall into a space that wasn't built for it.
Exterior and site strategies hinge on landscaped area and canopy planning. Rooftop gardens and accessible courtyards count toward the outdoor site-area requirement, and tree canopy plans should account for growth over years, not just at planting.
Where floor area is genuinely constrained, smaller interventions still count. High-resolution nature imagery, biosourced materials with visible grain or texture, and compact tabletop water features with proper sanitation can support pattern incorporation even in tight footprints.
- Distributed potted plants across workstations rather than one large display
- Plant walls sized and engineered before finishes are selected
- Rooftop or courtyard greenery counted toward outdoor site metrics
- Small multisensory elements (water sound, natural materials) where space is limited
Pro Tip: Loop your landscape architect, MEP engineer, and facility operations lead into the same early meeting. A plant wall that looks stunning on paper but has no maintenance access panel becomes a liability the day it needs pruning.
The Exact Numbers WELL Checks and How to Prove Them
WELL's quantitative thresholds aren't suggestions. They're the line between a Biophilia II credit that passes verification and one that gets kicked back.
The core figures: potted plants or planted beds must cover at least 1% of floor area per floor, a plant wall must equal at least 2% of floor area (or cover the largest available wall if 2% isn't feasible), and outdoor landscaping must cover a substantial portion of site area, predominantly planted rather than hardscape. Water features on larger projects carry specific sizing and sanitation requirements.
Verification evidence typically includes:
- Scaled drawings with area calculations for plant coverage and wall size
- Dated photographs showing installed conditions
- Signed maintenance contracts naming service frequency
- Water-treatment and sanitation logs where applicable
- On-site inspection records tied to the submission window
The most common measurement mistake is confusing temporary plant rentals with the permanent installations WELL expects for ongoing credit. Reviewers also frequently push back on how teams define "floor area" for plant-wall math. Clarify whether you're calculating against the wall's floor or the room's total floor area before you submit, because that single assumption can swing the percentage significantly.
Why Plant Maintenance Determines Certification Risk
A biophilia plan that looks perfect at handover can quietly fail at recertification if nobody planned for the plants to stay alive. Verification guidance treats plant health as ongoing evidence, not a one-time photo.
Facility teams should build these controls into service contracts before occupancy:
- Scheduled maintenance visits with a defined frequency, not "as needed"
- A plant-replacement service-level agreement covering dead or declining specimens
- Integrated pest management protocols specific to indoor conditions
- Water-feature sanitation and testing on a documented schedule
Contract language matters more than most teams expect. Specify acceptance criteria in writing, such as survival-rate thresholds at 30, 90, and 180 days after installation, along with irrigation performance checks. That documentation becomes the evidence package IWBI/GBCI actually reviews at recertification.
Pro Tip: Ask your maintenance provider for a standing WELL-verification folder, updated after every visit. Assembling that evidence retroactively, right before a recertification deadline, is where most teams lose time and credits.
A Phased Checklist for Implementing WELL Biophilic Design
Building biophilia into a project works best as a sequence, not a single design charrette squeezed in before permit submission.
- Pre-design. Hold a dedicated biophilia workshop with the full design team. Select priority patterns from Terrapin's framework and set preliminary verification targets before floor plans lock in.
- Design development. Coordinate plant-coverage and plant-wall target areas directly on architectural and MEP drawings. Specify plant species, structural support, and irrigation routing, and budget for water-feature treatment systems if you're pursuing that credit.
- Construction and handover. Run acceptance testing on plant health and water sanitation before occupancy. Assemble the full verification package, including maintenance and operations contracts, ready for WELL submission.
- Post-occupancy. Schedule performance checks and occupant surveys, then adjust plant density or placement based on what's actually thriving versus struggling in real conditions.
Retrofitting biophilic elements after construction is finished almost always costs more and delivers weaker results than building patterns into the design from the start. The earlier the workshop happens, the fewer compromises show up in construction documents.
Real Projects Show What WELL Biophilia Looks Like Built
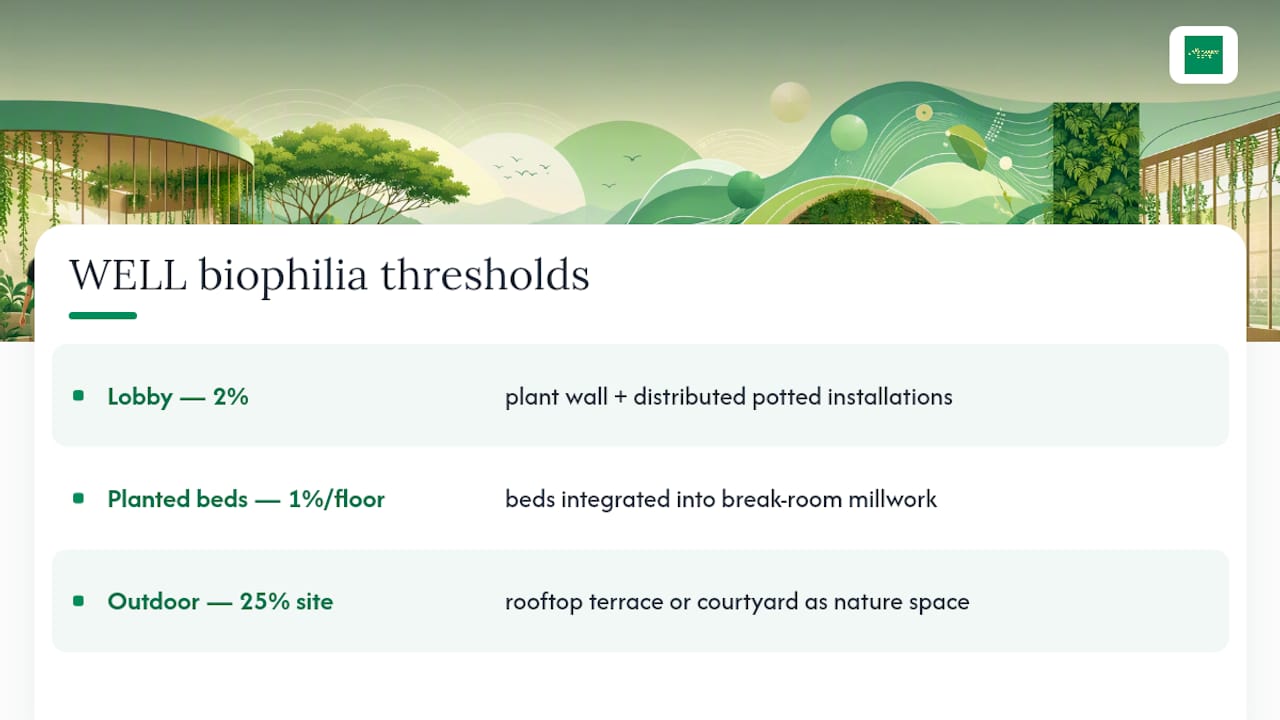
Abstract thresholds get concrete fast once you see how project teams actually hit them. A common pattern in certified commercial interiors is pairing a lobby-adjacent plant wall sized to the 2% floor-area rule with a distributed network of smaller potted installations near workstations, rather than concentrating all greenery in one showpiece.
Office fit-outs pursuing Biophilia II frequently combine three tactics at once: a structural plant wall near the main entrance for immediate visual impact, planted beds integrated into break-room millwork to satisfy the 1% per-floor threshold without consuming usable square footage, and a rooftop terrace or courtyard that handles the outdoor 25% site-area requirement while doubling as a nature-interaction space for staff.
Restaurant and retail spaces tend to lean harder on the sensory patterns. Water features with proper sanitation systems show up near entryways to satisfy non-visual connection, while biomorphic finishes on ceilings or partitions carry pattern incorporation credit without needing additional floor area for live plants.
What separates a successful implementation from a superficial one is specificity to the site. A biophilic strategy borrowed wholesale from a different climate or culture reads as decorative rather than functional, and reviewers notice. The projects that hold their credits at recertification are the ones where the plant palette, water feature, and layout were chosen for that building's light conditions and occupant patterns, not copied from a portfolio photo.
Budgeting for Biophilic Elements Within WELL
Cost planning for WELL biophilic design breaks into three buckets: capital installation, ongoing maintenance, and verification documentation. Teams that budget only for the first one are the ones who lose credits later.
Capital costs vary widely by intervention. A structural plant wall with engineered irrigation runs considerably higher per square foot than distributed potted plantings, because it requires waterproofing, drainage routing, and specialized growing media that a simple planter box doesn't. Water features with UV sanitation systems for larger projects add mechanical and electrical scope that needs coordination with the base building's plumbing early, not as a change order.
Maintenance is the line item most project budgets underestimate. A fixed monthly service contract that includes plant replacement is often more predictable than paying per incident, since dead or declining plants show up unpredictably and can jeopardize verification if they sit unreplaced during an inspection window.
Verification documentation itself carries a soft cost: staff time to compile drawings, photographs, and maintenance logs into a submission package. Building that documentation habit into the maintenance contract from day one, rather than assembling it manually before a deadline, cuts that cost significantly. Teams evaluating return on investment for office greenery generally find the maintenance and documentation costs pay for themselves through fewer recertification surprises alone.
The Gap Between a Biophilia Plan and a Living Building
Most WELL biophilia plans I've reviewed read beautifully on paper and fall apart within eighteen months. The plan names the right patterns, hits the percentage thresholds, and gets approved without issue. Then the plants start dying because nobody assigned ownership of ongoing care, and the evidence trail for recertification simply doesn't exist.
The conventional wisdom treats biophilic design as a design-phase problem: pick your patterns, hit your square footage, submit your drawings. That's backwards. The design phase is the easy part. WELL's own verification structure makes clear that plant health is evidence you have to keep producing, not a box you check once at handover. A plant wall that looked stunning at ribbon-cutting and looks patchy eighteen months later isn't a maintenance failure. It's a certification failure waiting to surface at recertification.
What gets underestimated most is how much the maintenance contract itself functions as design documentation. Survival-rate thresholds, replacement guarantees, and sanitation logs aren't paperwork bolted onto a design decision. They're the mechanism that keeps the design decision true over time. Teams that treat operations as an afterthought are, in effect, designing for the ribbon-cutting photo rather than the building's actual occupants five years in.
— Nicole
Let Greenspace Plants Handle the Part That Keeps Failing
Most WELL biophilia plans stall after handover, not during design. They provide a service that combines plant design, installation, and ongoing maintenance into one monthly offering, including plant replacement to help maintain healthy plants and support survival-rate documentation needed for verification. Instead of chasing a maintenance vendor for replacement logs before a recertification deadline, your documentation builds itself with every scheduled visit.
For project teams across Toronto, Vancouver, and Calgary working toward WELL biophilic design goals, Greenspace Plants can scope a plant design consultation that maps directly to your chosen patterns and percentage targets. If a structural plant wall is part of your Biophilia II strategy, explore green wall options built with maintenance access in mind from the start. Ready to see what's possible for your space? Request a plant care and maintenance schedule built around WELL verification evidence, or browse the client look-book for examples of completed commercial installations before your next design meeting.
Where to Verify These Requirements Yourself
Before finalizing a biophilia plan, cross-check it against the primary sources. WELL's Biophilia I and Biophilia II pages carry the current feature text and verification requirements directly from IWBI. Terrapin Bright Green's 14 Patterns report remains the standard reference for pattern language and evidence. For a homeowner-level primer on translating patterns into interior strategies, Monarch's biophilic design guide offers accessible examples worth adapting for commercial scale.